


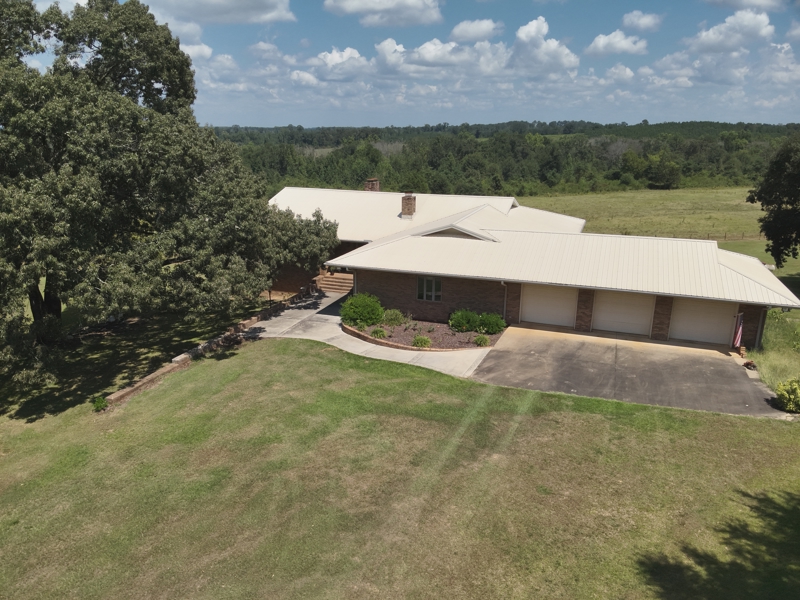
At the heart of the residence is its Insulated Concrete Form, or ICF, construction, designed to provide exceptional structural strength, sound reduction, and energy efficiency. Reinforced concrete construction extends from the foundation to the roof, while a substantial poured-concrete foundation incorporates reinforcing steel for additional strength. Above it all is a 26-gauge steel roof secured with hurricane ties, another example of the attention given to long-term durability when the home was built. These construction features may not be the first things a visitor notices when stepping through the front door, but they are among the most important characteristics of this unique Alabama property.
Efficiency was incorporated throughout the home's mechanical design. The property is equipped with two geothermal heating and cooling with air filtration systems serving four zones, allowing different areas of this large residence to be conditioned independently. During cooling months, the geothermal system was designed to capture recovered heat and assist with domestic water heating. Hot water is recirculated to two 80-gallon water heaters, providing readily available hot water throughout the approximately 8,200-square-foot residence. Additional infrastructure includes 400-amp electrical service, a built-in security system, and a centralized communications point for internet, television, and telephone wiring. Together, these systems reflect the home's original emphasis on efficiency, functionality, and long-term use.
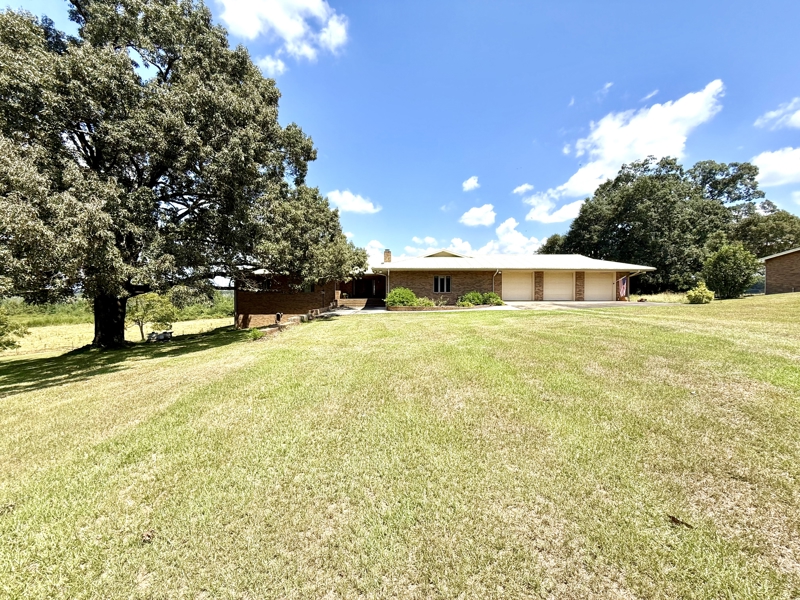
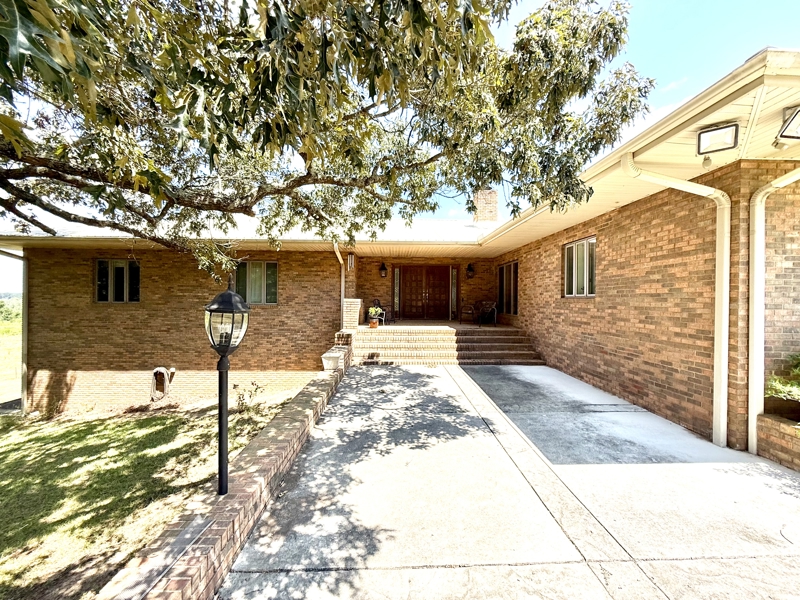
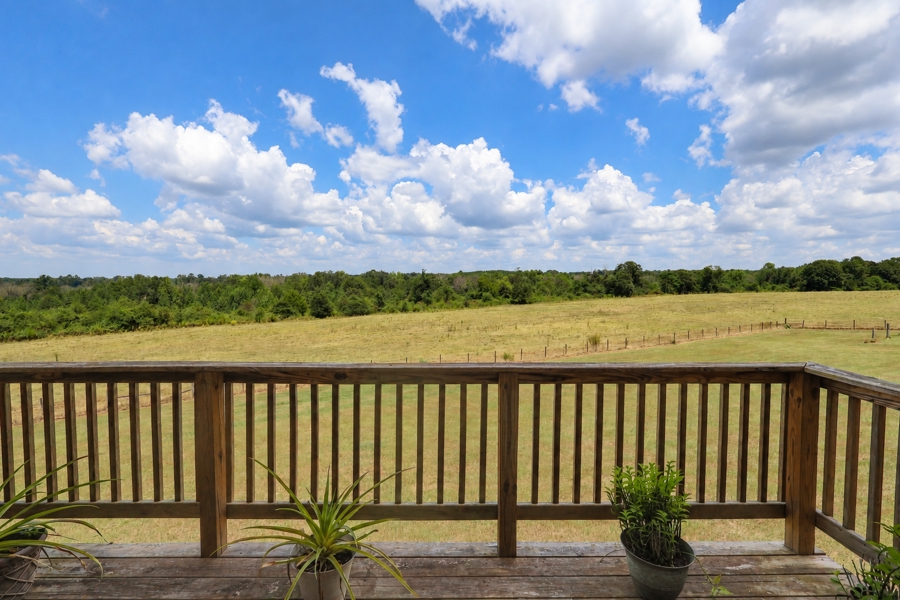
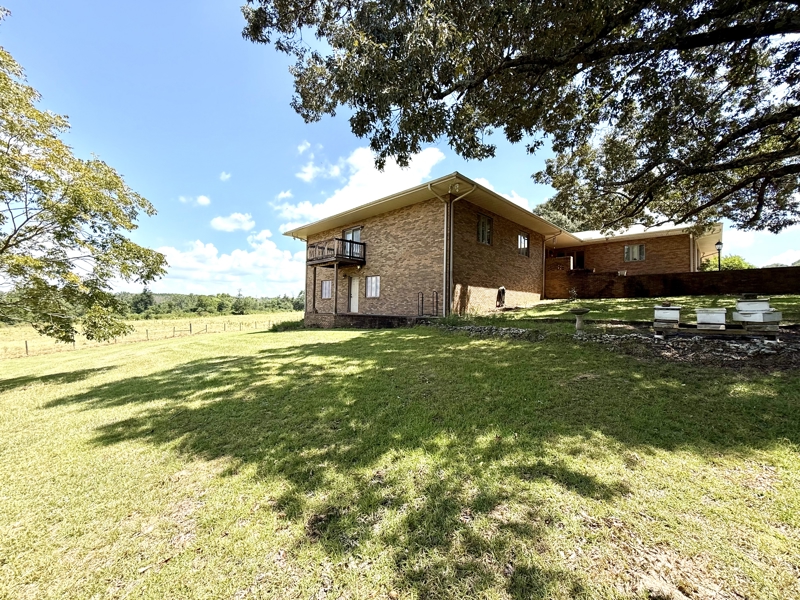
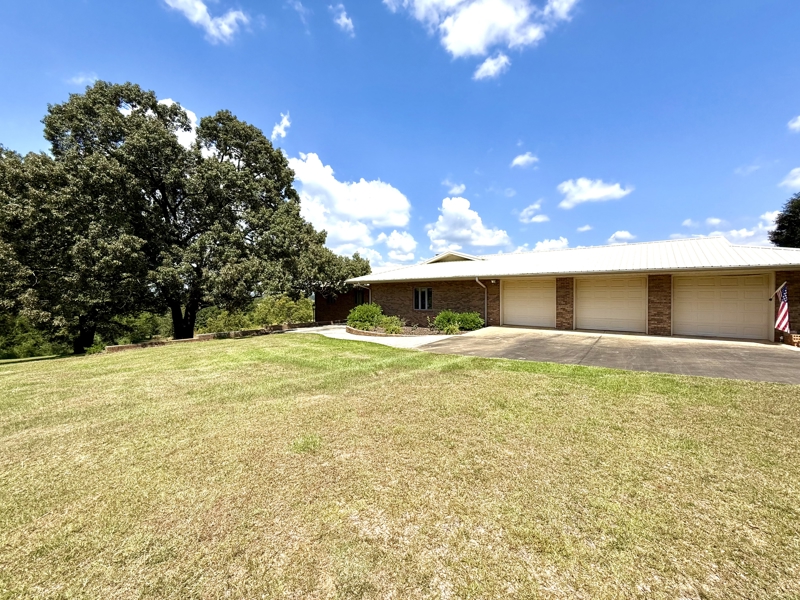
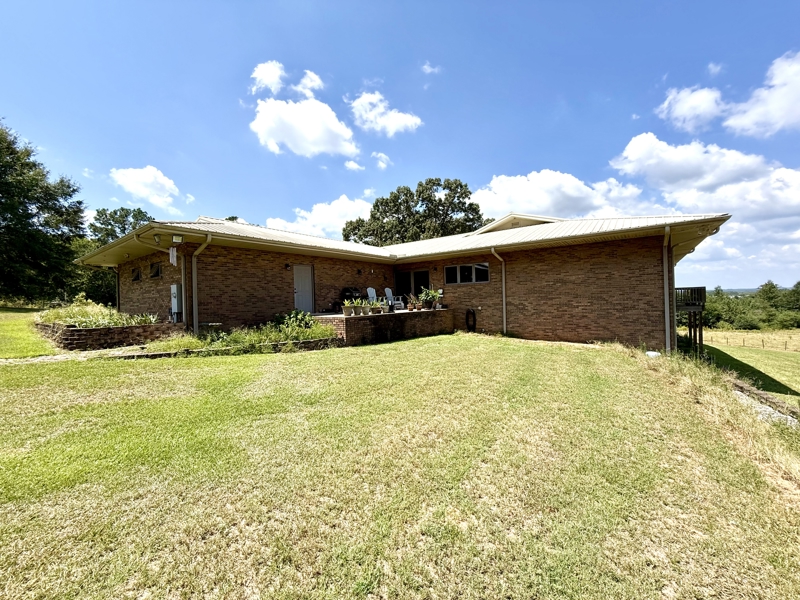
Low-maintenance exterior construction was another priority. The residence combines a brick exterior with metal roofing. One particularly uncommon feature is the four-foot soffit extending around the entire home, providing substantial roof overhang and additional protection from the elements. Underground concrete and block surfaces were also treated with waterproofing. The home features Marvin windows and sliding glass doors, further complementing its quality-focused construction and helping bring natural light and expansive views of the surrounding Alabama countryside into the living areas.
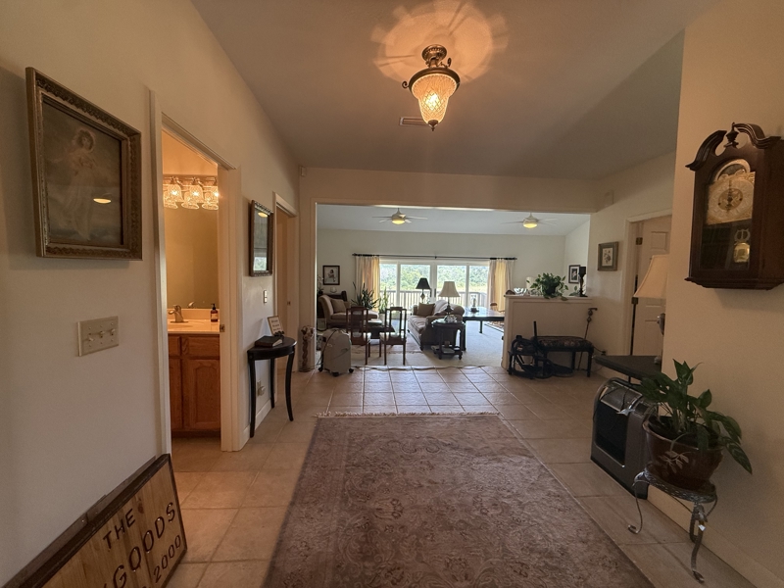
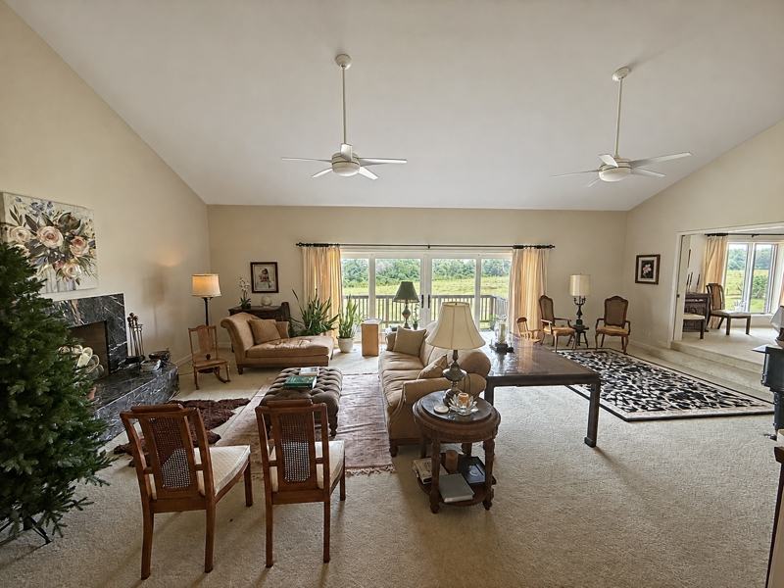
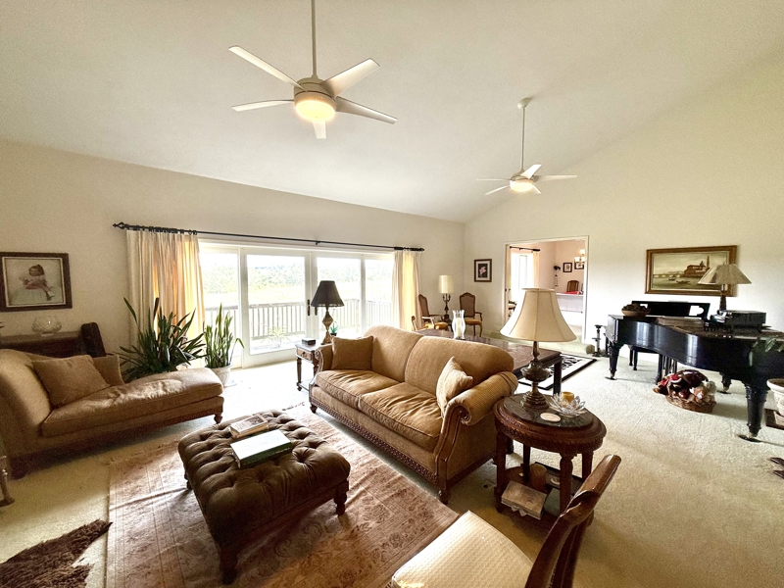
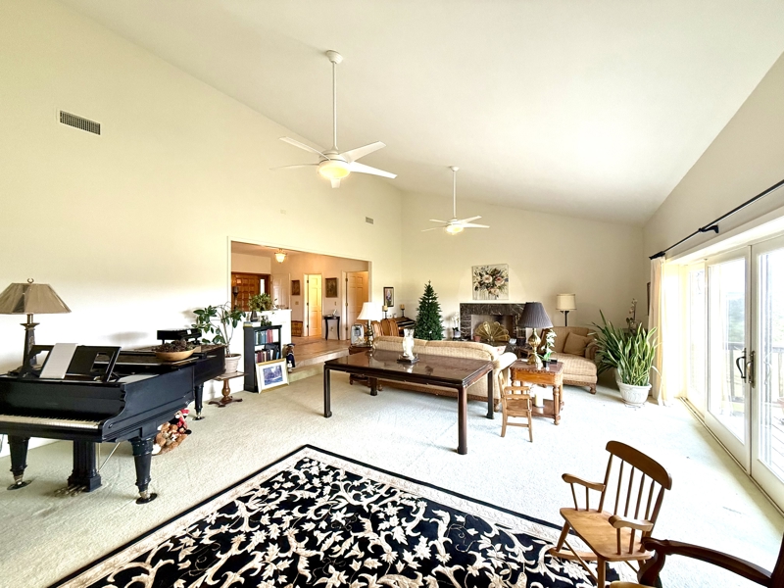
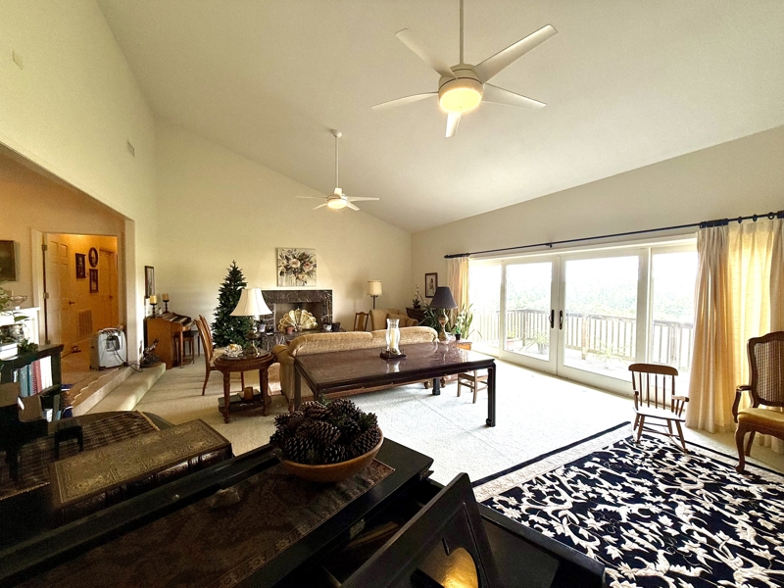
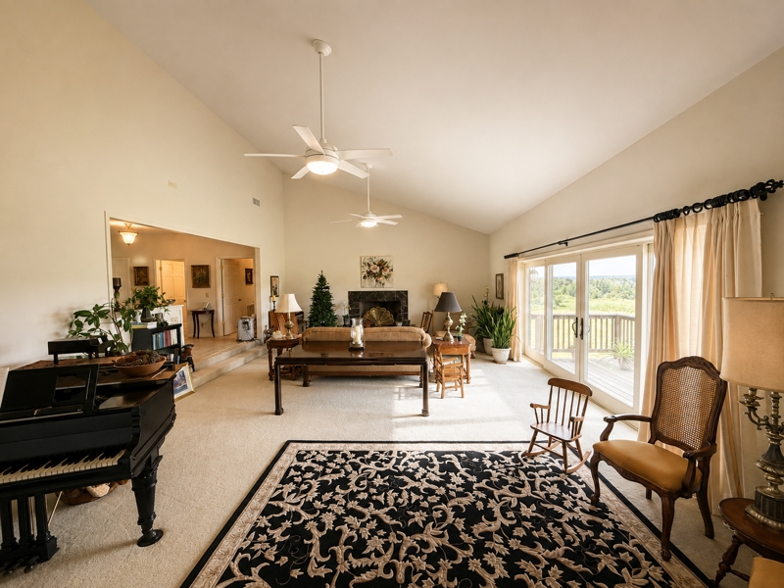
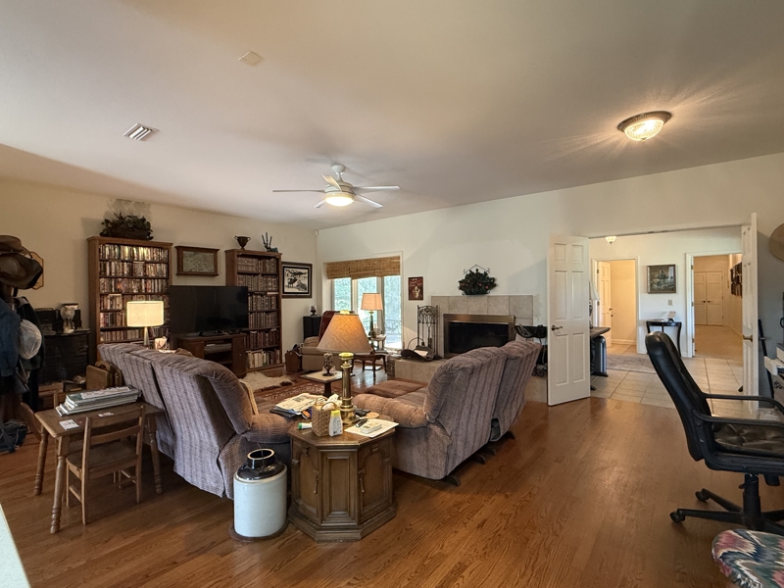
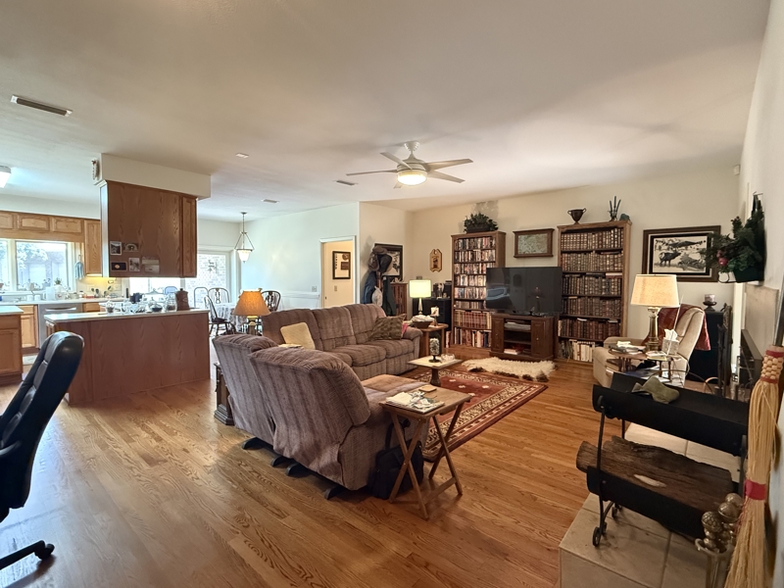
Step inside and the scale of the home quickly becomes apparent. Approximately 8,200 heated and cooled square feet provide extraordinary flexibility for everyday living, entertaining, working from home, recreation, hobbies, storage, or extended living arrangements. Multiple living areas create distinct spaces throughout both levels of the home. Large windows and sliding glass doors bring in abundant natural light while framing long views across the fenced pastures, mature trees, and surrounding countryside. The main living area features a vaulted ceiling and opens to a balcony overlooking the acreage, creating a natural connection between the interior and the property's rural setting.
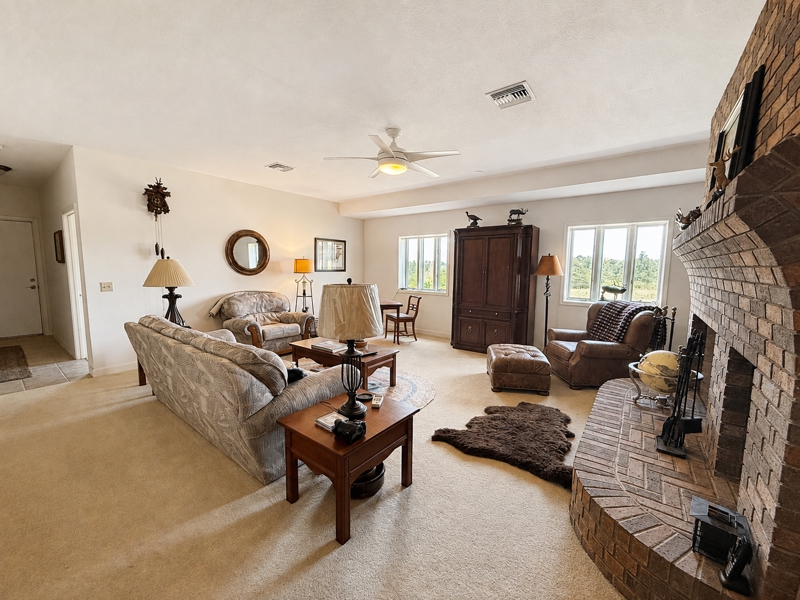
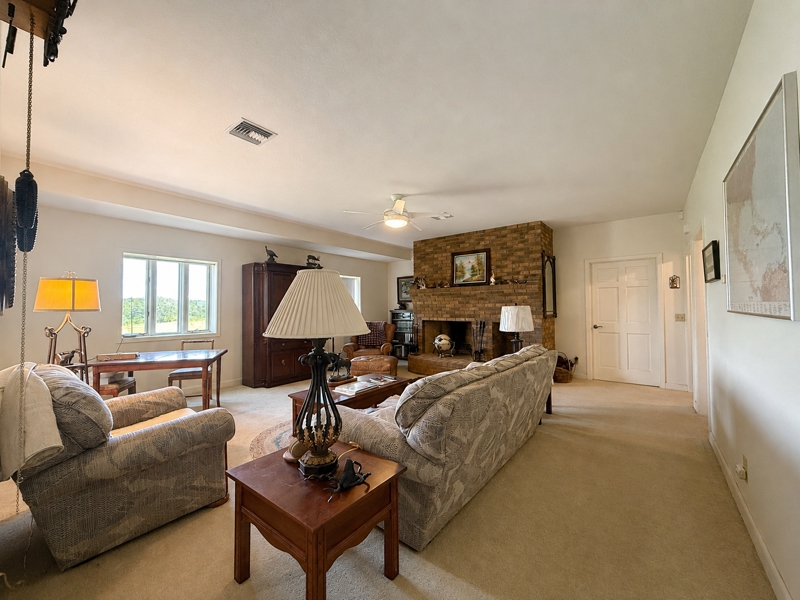
Both living rooms and the den feature 44-inch wood-burning fireplaces, built with Isokern Volcanic Rock, providing three separate gathering spaces with the character and warmth of a traditional fireplace. The rooms are generously proportioned, allowing the home to comfortably accommodate both intimate everyday living and larger gatherings. Several of these spaces overlook the acreage, making the pasture and wooded views part of the experience inside the home.
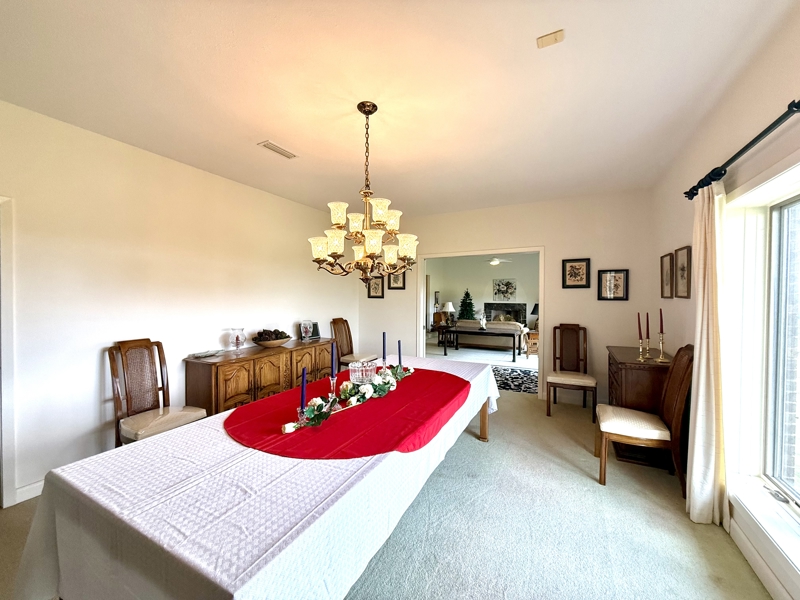
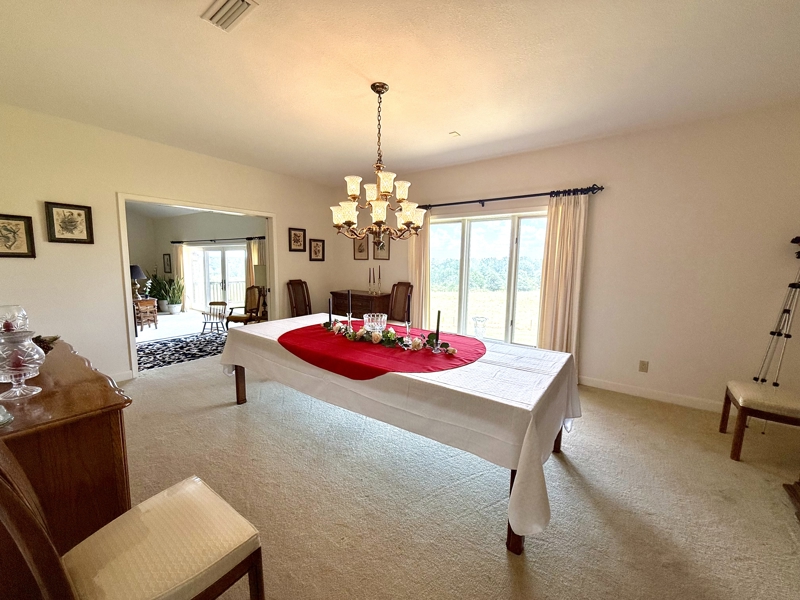
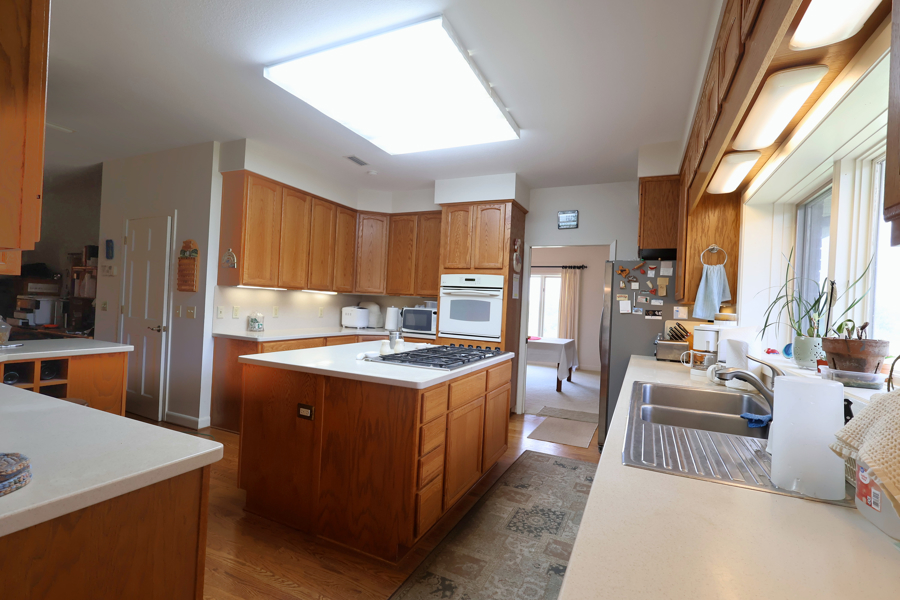
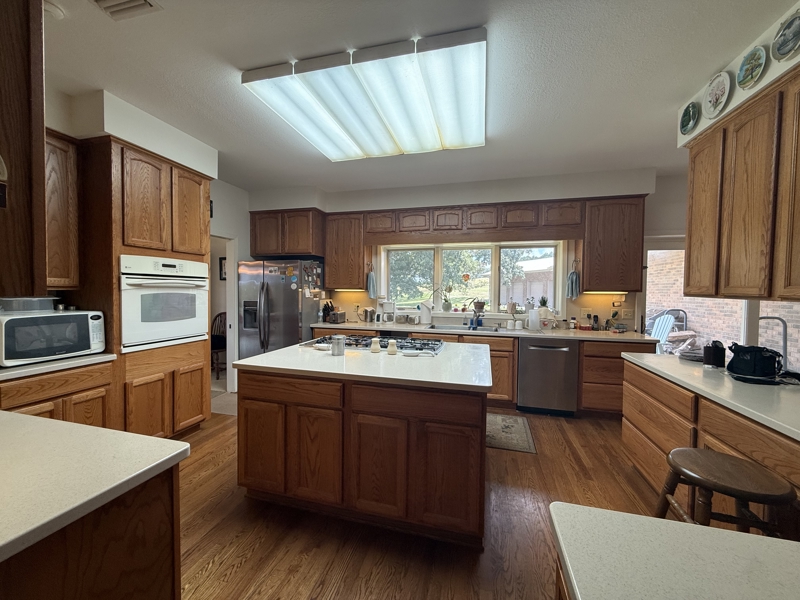
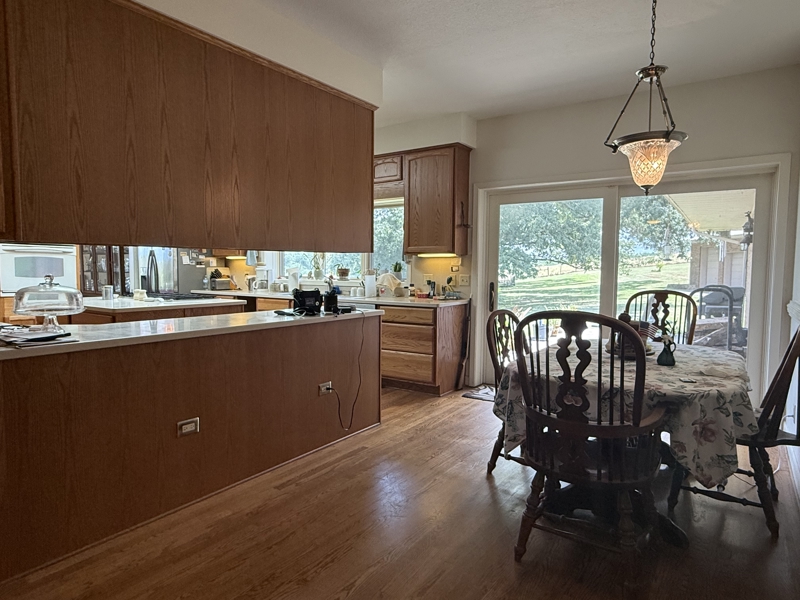
The kitchen was built for functionality, storage, and generous workspace. A large center island features a propane gas cooktop, while extensive cabinetry, abundant counter space, built-in appliances, and a wide window above the sink create a practical workspace for everyday cooking and entertaining. Original construction specifications list KraftMaid cabinetry, Corian countertops, and sand and finish oak flooring as features of the home. The kitchen flows into a breakfast area and a casual living space, while a separate formal dining room accommodates larger gatherings and offers excellent views across the property. A large walk-in pantry adds substantial additional storage.
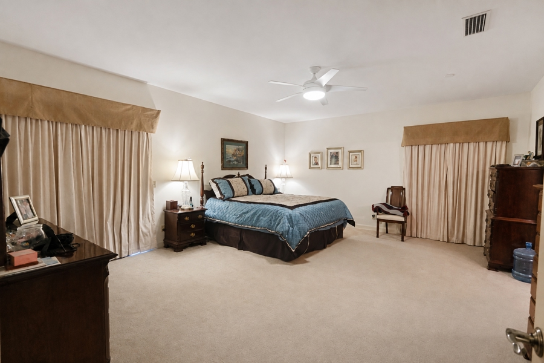
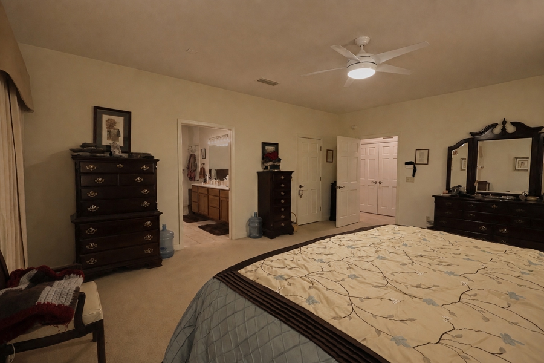
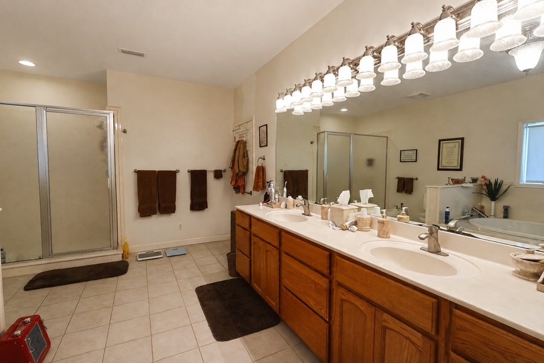
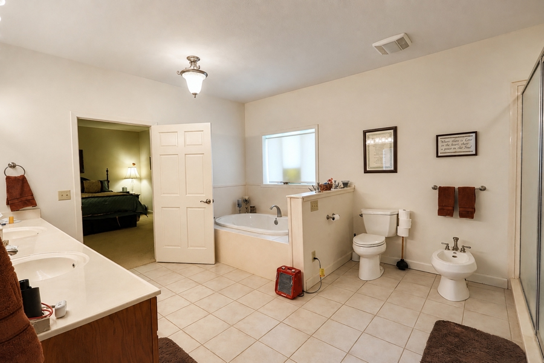
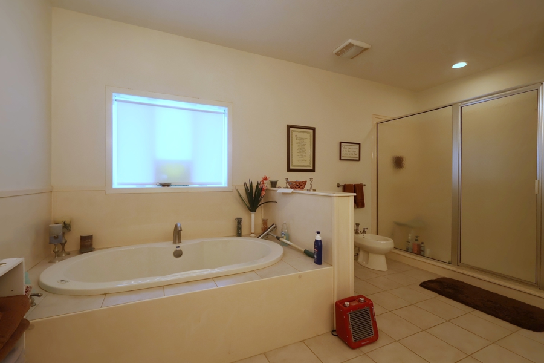
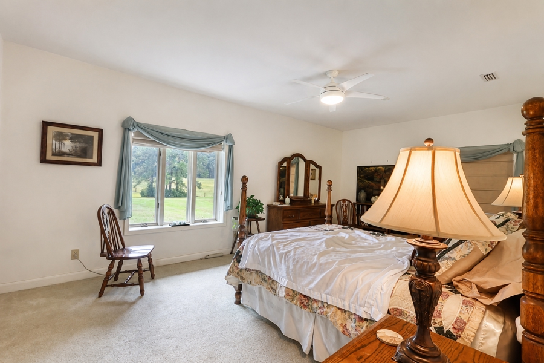
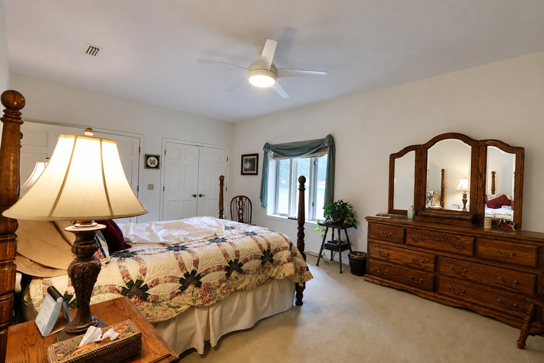
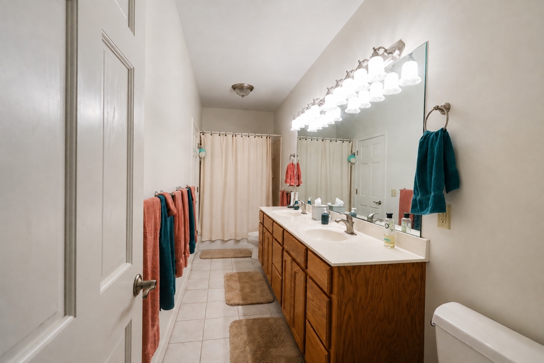
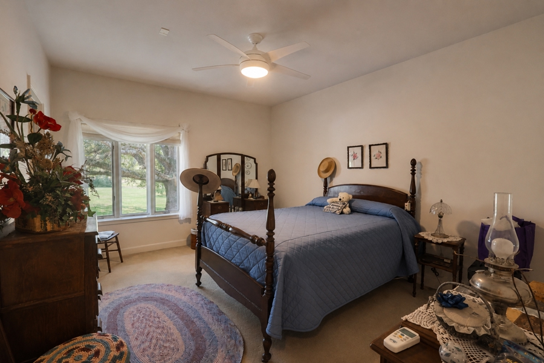
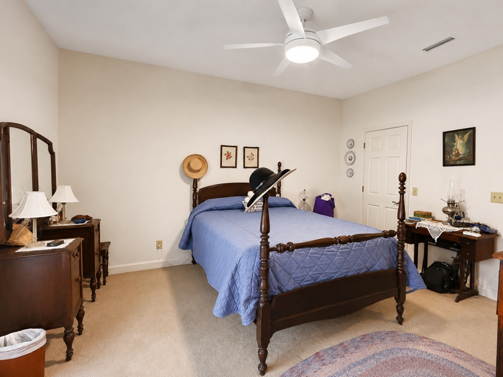
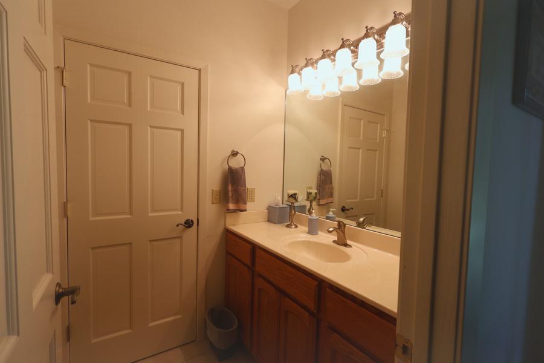
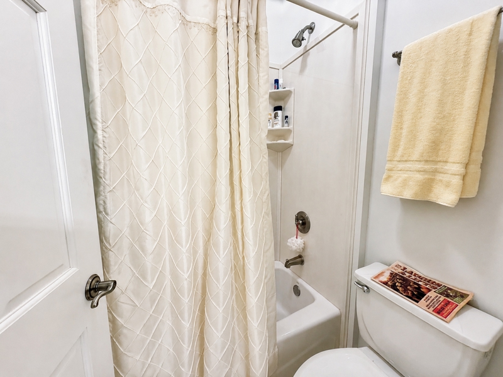
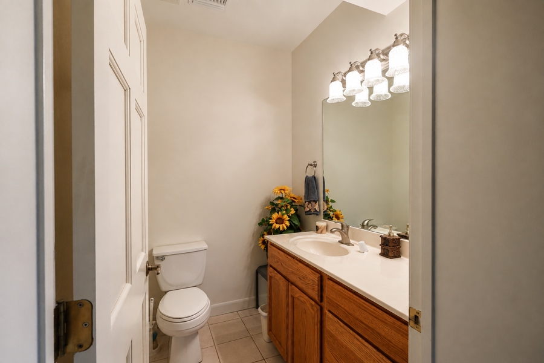
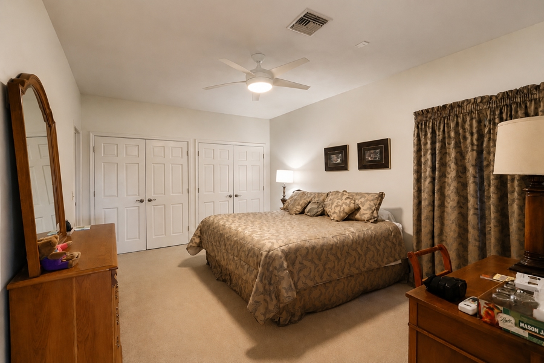
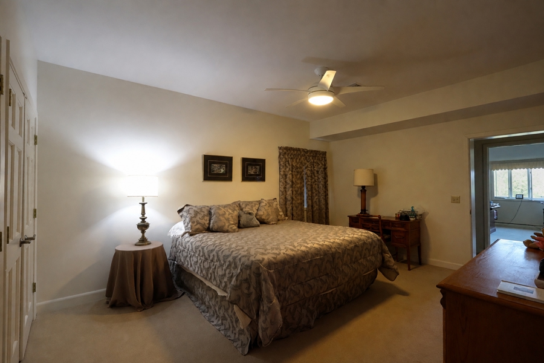
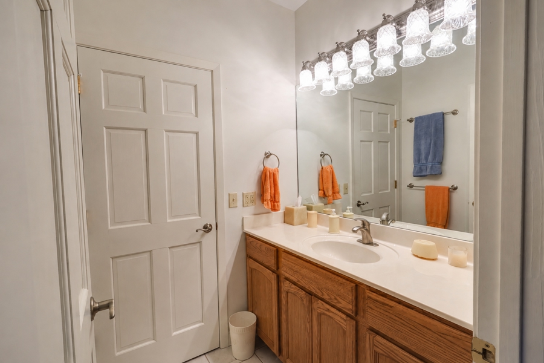
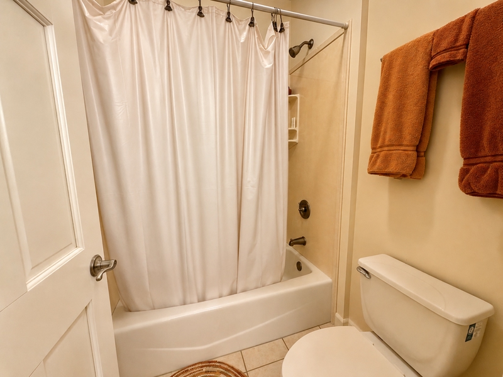
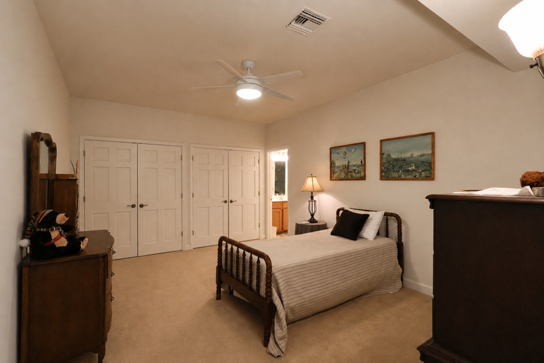
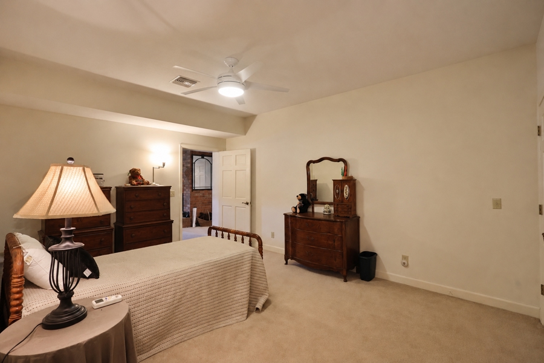
The home includes six bedrooms, with a layout designed to provide privacy while making excellent use of the home's considerable square footage. The primary suite is particularly impressive, featuring his-and-her walk-in closets, a private balcony, and a large private bath. The primary bath includes dual vanities, a separate shower, bidet, and jetted soaking tub. Two of the upstairs bedrooms are adjoined by a Jack-and-Jill bathroom, while two downstairs bedrooms share another Jack-and-Jill bath. The final guest bedroom offers direct access to the remaining full bathroom, which includes double vanities. For additional convenience, both the upstairs and downstairs levels have their own half bath.
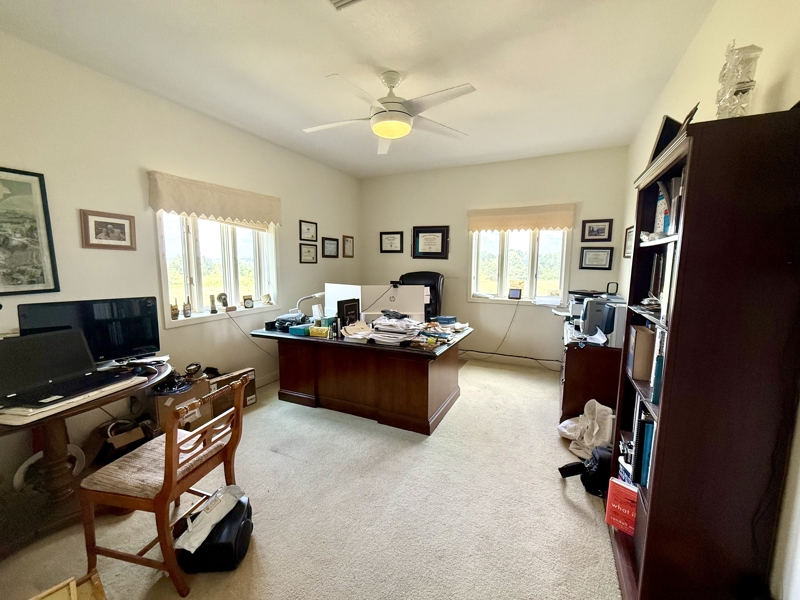
The downstairs walkout level dramatically expands the possibilities of this home. It already includes a spacious office, additional bedrooms and baths, living space, and an exterior door opening onto a concrete patio. Importantly, the entire downstairs level is already heated and cooled, including a significant amount of unfinished space that could be completed to suit the next owner's needs. One unfinished room has already been prepared for a second kitchen, creating the potential to develop the downstairs into a much more independent living area. Another large unfinished room could become a second primary bedroom, home theater, game room, recreation room, fitness space, hobby room, or other customized area. With additional finishing, the walkout basement offers the potential to create what could function as a fully separate living space within the home, adding tremendous flexibility to an already substantial property. The entire home features 9ft ceilings.
Storage is plentiful throughout the residence. Multiple walk-in closets, a large pantry, built-in shelving, dedicated storage rooms, utility areas, and unfinished spaces provide considerably more storage than is typical in a residential property. The mechanical spaces were also designed with accessibility in mind, allowing many of the home's major systems to be reached for inspection or service without sacrificing finished living space.
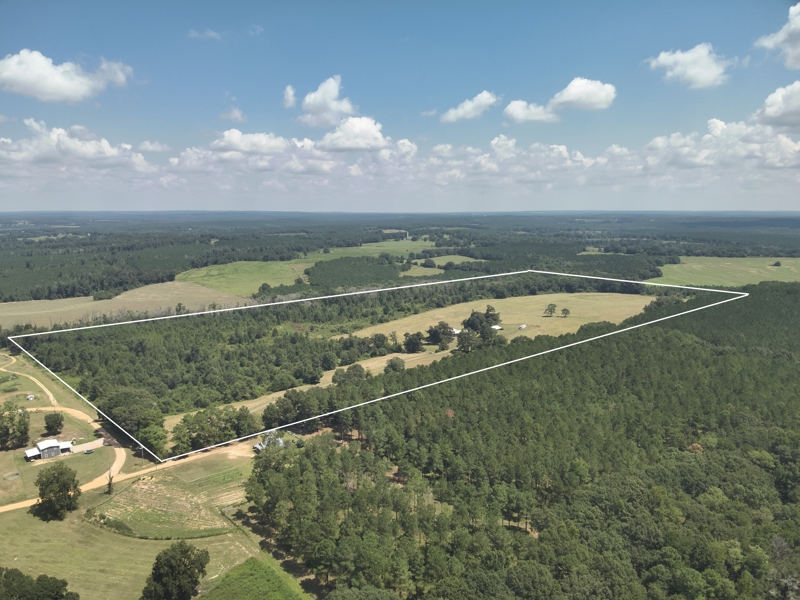
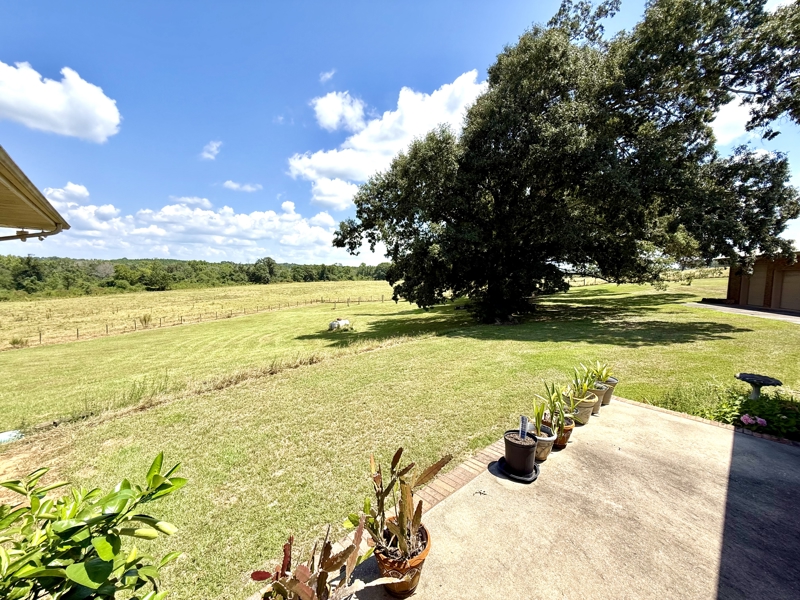
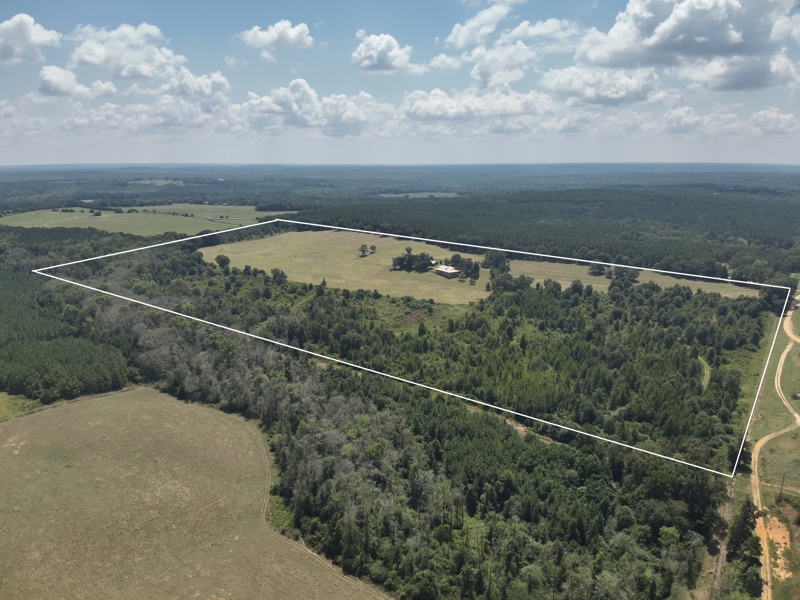
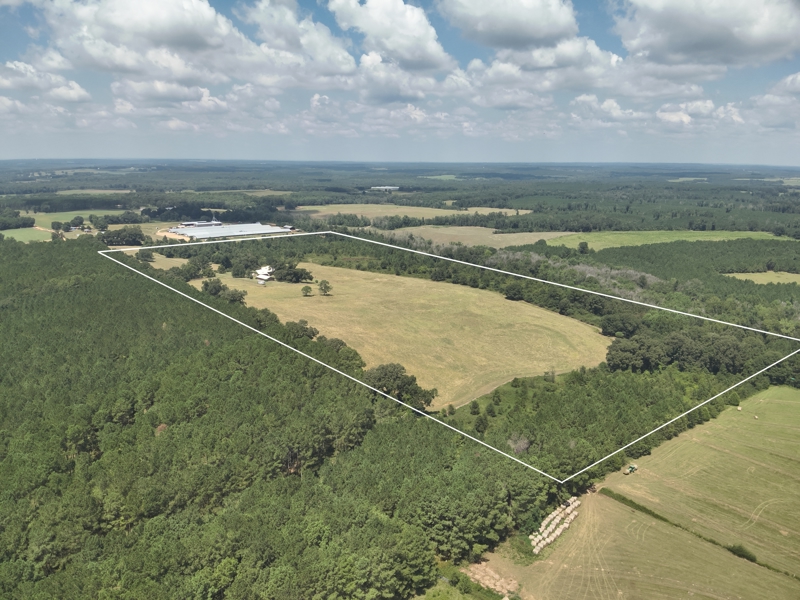
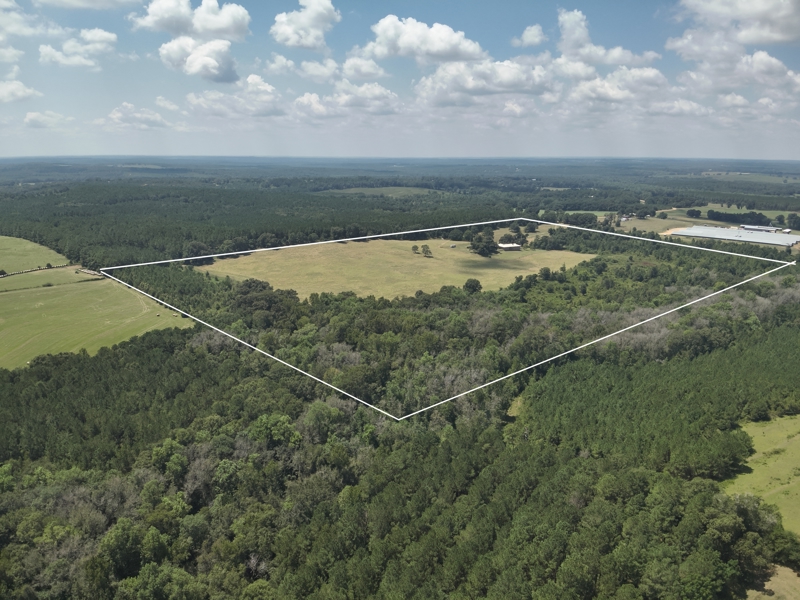
The land is every bit as significant as the residence. This approximately 80-acre Barbour County property sits at the end of the road, with the home positioned well back from the entrance along a long driveway. The entire perimeter of the property is fenced, with additional cross-fencing dividing the acreage into three separate pastures. This layout makes the property well suited for buyers looking for an Alabama farm, horse property, cattle property, recreational retreat, or simply additional space and privacy. Open pasture surrounds much of the homesite, while wooded acreage provides natural separation, habitat, and diversity across the land.
The wooded portions of the property also provide excellent hunting and recreational potential. Signs of whitetail deer are present throughout the property, adding another dimension for hunters, wildlife enthusiasts, and buyers searching for recreational land in southeast Alabama. The combination of pasture, woods, natural transition areas, and large acreage creates opportunities for wildlife management, hunting, trail riding, walking, or simply enjoying the outdoors without leaving your own property. From the air, the property's privacy becomes especially apparent. The home and improvements sit surrounded by their own acreage, creating substantial separation from the road and surrounding properties.
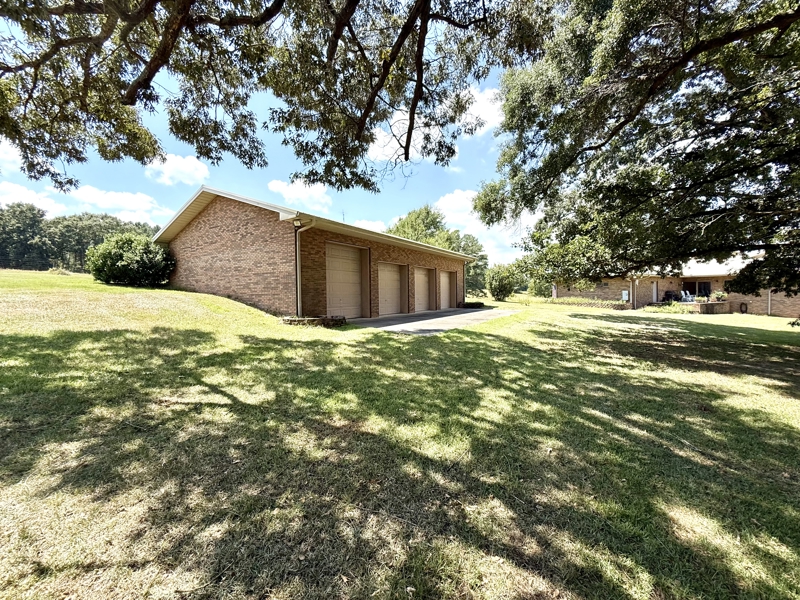
The vehicle, equipment, workshop, and storage space are other major strengths of this property. The residence includes an oversized attached three-car garage with approximately 2 feet of clearance between each automatic garage door, providing added clearance and usable space between vehicles. Nearby is a separate approximately 1,500-square-foot brick shop with four garage doors. The shop was built with the same substantial approach as the residence, setting it apart from a conventional pole barn or lightweight storage building. The shop adds tremendous functionality to the property.
Despite its secluded setting, 218 Chaney Branch Road offers convenient access to recreation, shopping, universities, sporting events, dining, entertainment, and larger communities throughout southeast Alabama.
The property is approximately 4 miles from Blue Springs State Park, providing quick access to one of the area's popular outdoor recreation destinations.
Abbeville, Alabama is approximately 19 miles away, while Ozark is approximately 22 miles from the property.
Approximately 26 miles away is Lake Walter F. George—locally and widely known as Lake Eufaula. The lake is nationally recognized for its outstanding bass fishing and has long been regarded as one of the country's premier bass fishing destinations, offering opportunities for boating, fishing, tournaments, and other water recreation.
The property is also approximately 34 miles from Troy and Troy University, making Trojan college sporting events, university activities, and other events within a convenient driving distance.
Dothan is approximately 44 miles away, providing access to extensive shopping, dining, healthcare, entertainment, and regional services.
For even more options, Montgomery is approximately 86 miles from the property and offers access to a wide range of concerts, sporting events, performing arts, festivals, restaurants, shopping, and other live entertainment.
This central southeast Alabama location allows an owner to enjoy the privacy of an 80-acre rural retreat while remaining within driving distance of several communities and recreational destinations.
What makes 218 Chaney Branch Road exceptional is not one individual feature. It is the combination of 80± acres, privacy, fenced pastureland, wooded hunting acreage, ICF construction, geothermal heating and cooling, substantial living space, three wood-burning fireplaces, flexible bedroom arrangements, expansion potential, an oversized attached garage, and a 1,500-square-foot shop. It is a property designed for someone who values acreage and privacy but also appreciates the importance of a home's construction. For buyers searching for Clio, Alabama, real estate; a Barbour County farm; an Alabama hunting property; a private country estate; an ICF concrete home; a horse or cattle property; or a large home on acreage near Lake Eufaula, this property deserves serious consideration. At 218 Chaney Branch Road in Clio, Alabama, what lies behind the walls matters just as much as what you can see—and the 80 acres surrounding those walls provide the space, privacy, and freedom to make the property your own.

David Cannon
