
Photos
$225,000
MLS: 01050-260053
0.35 Acres
1,562 SqFt
3 beds
2.0 baths
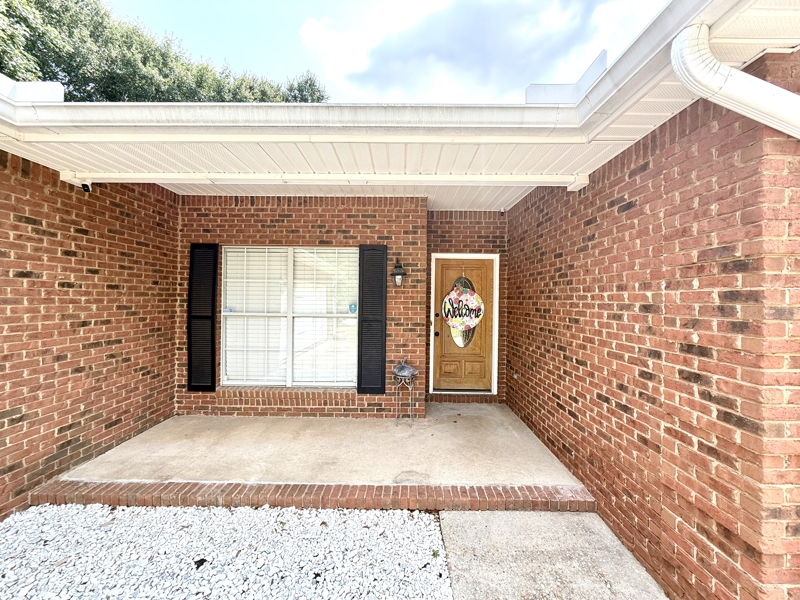
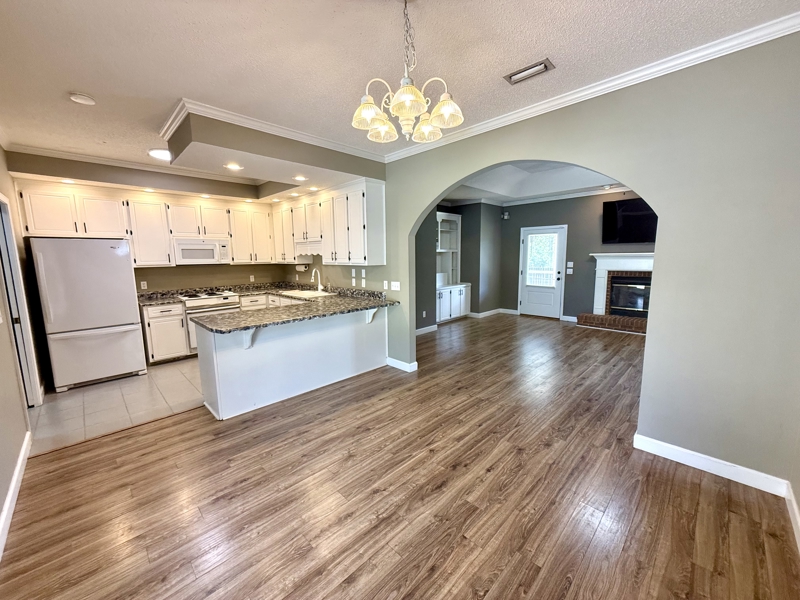
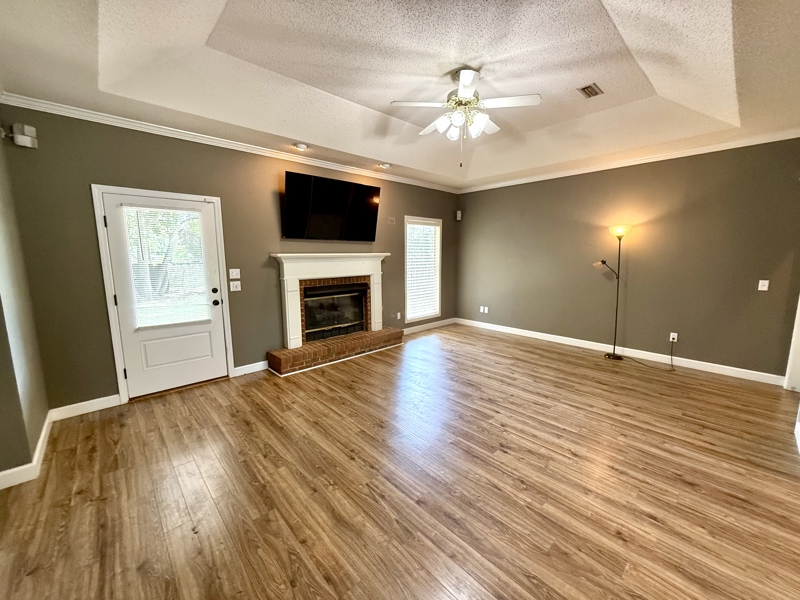
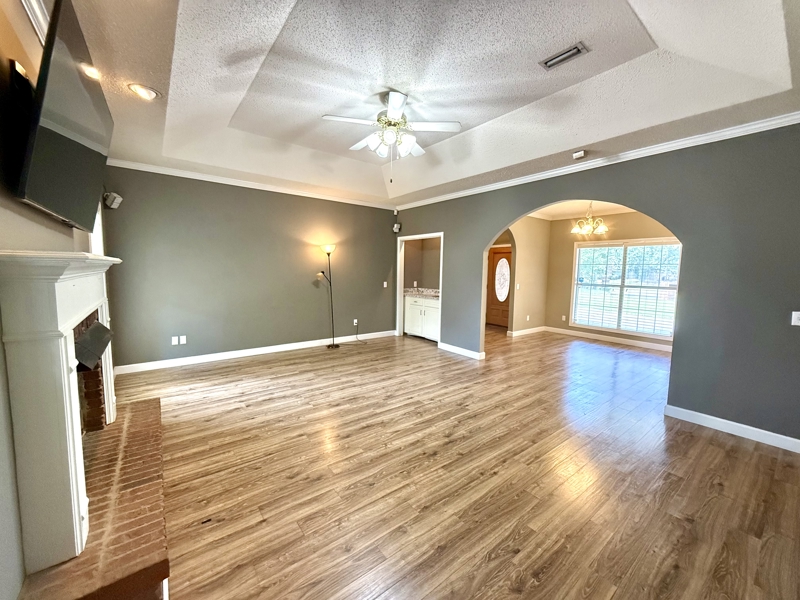
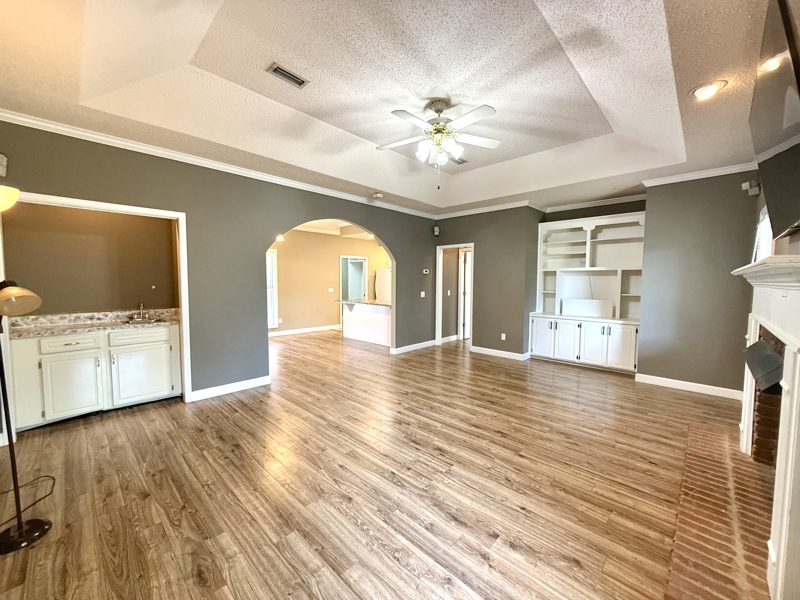
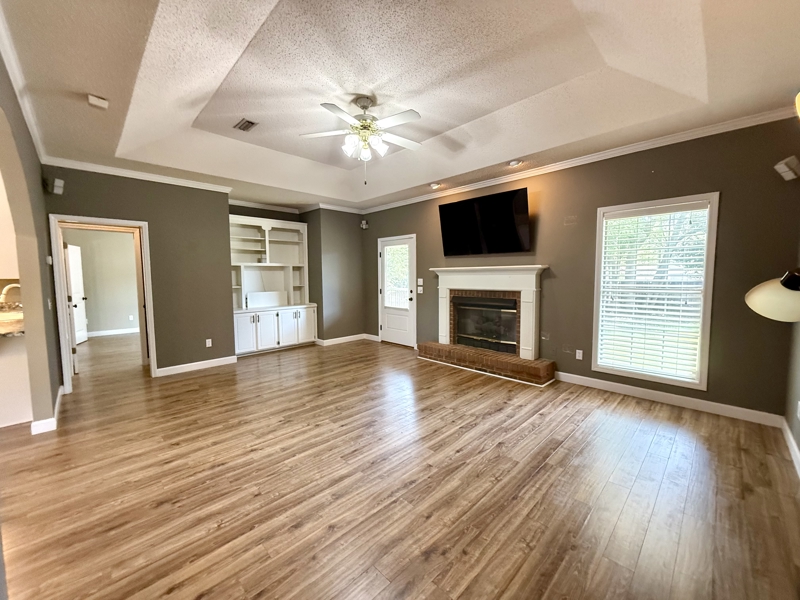
Step inside from the covered front porch to a comfortable interior accented by arched openings, crown molding, and a thoughtful floor plan. The spacious living room serves as the centerpiece of the home and features a gas fireplace with brick hearth and mantel, a tray-style ceiling, built-in cabinetry and shelving, and a convenient wet bar.
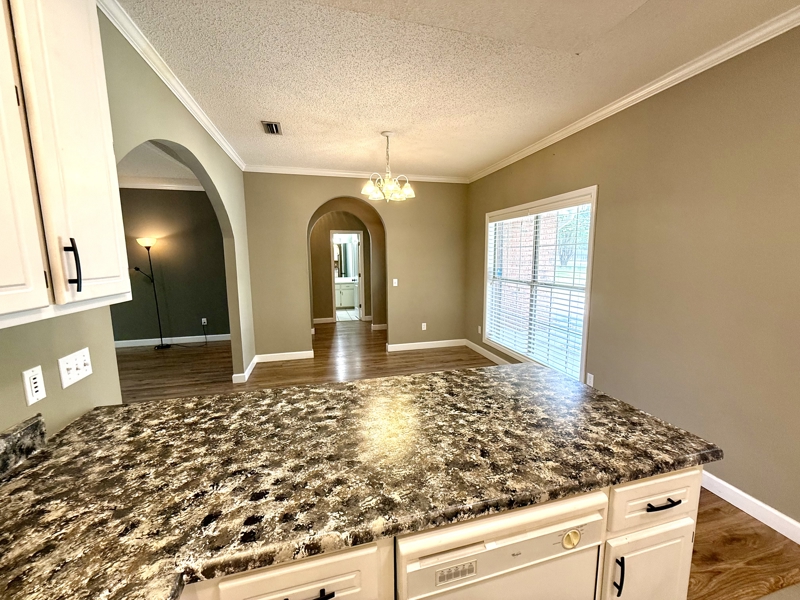
The open connection between the living, dining, and kitchen areas creates an easy flow for daily living and entertaining. Large windows throughout the home provide plenty of natural light, while the split-bedroom design places the primary suite apart from the two additional bedrooms for added privacy.
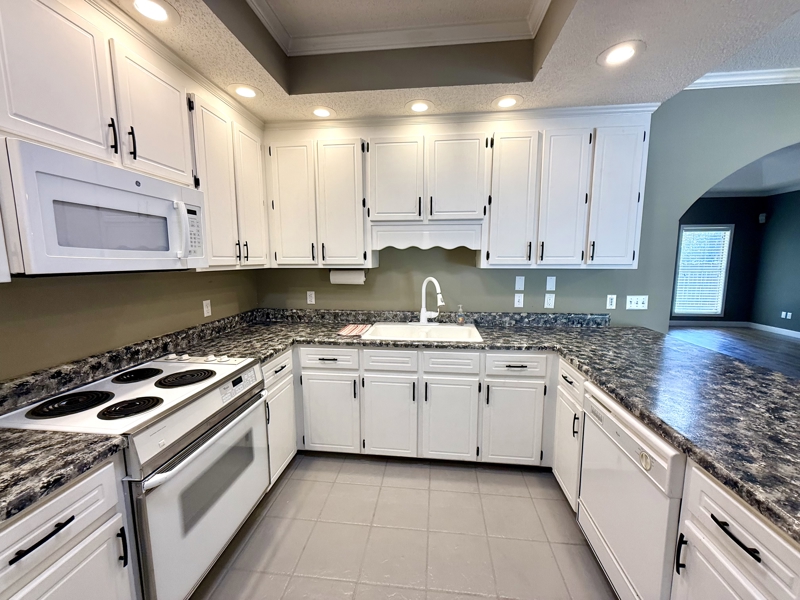
The kitchen features white cabinetry, generous counter space, a bar with additional seating space, and abundant storage. Its central location keeps the kitchen connected to both the dining area and living room, making it easy to stay connected while preparing meals or entertaining guests.
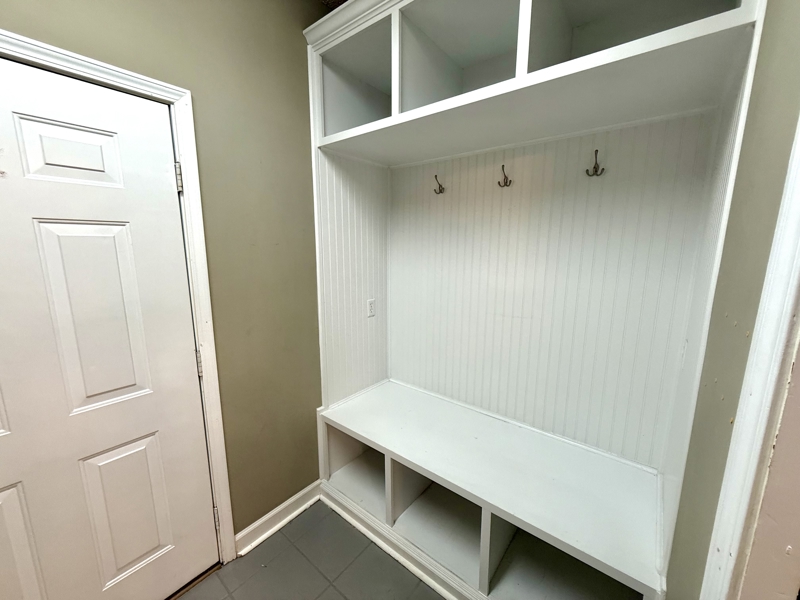
Between the kitchen and the attached garage is the laundry room with a custom built-in drop zone featuring hooks, a bench, open cubbies, and overhead storage. This practical transition space provides a convenient place for shoes, bags, coats, and everyday items before entering the main living areas.
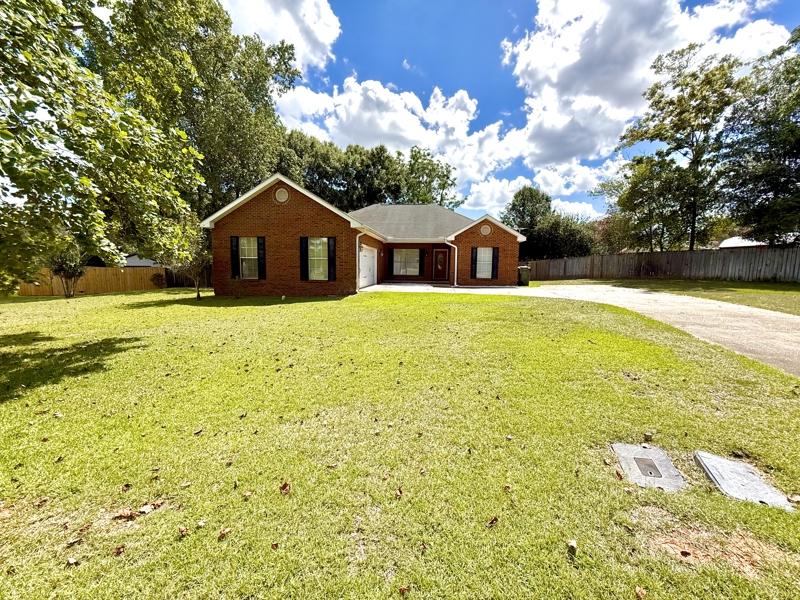
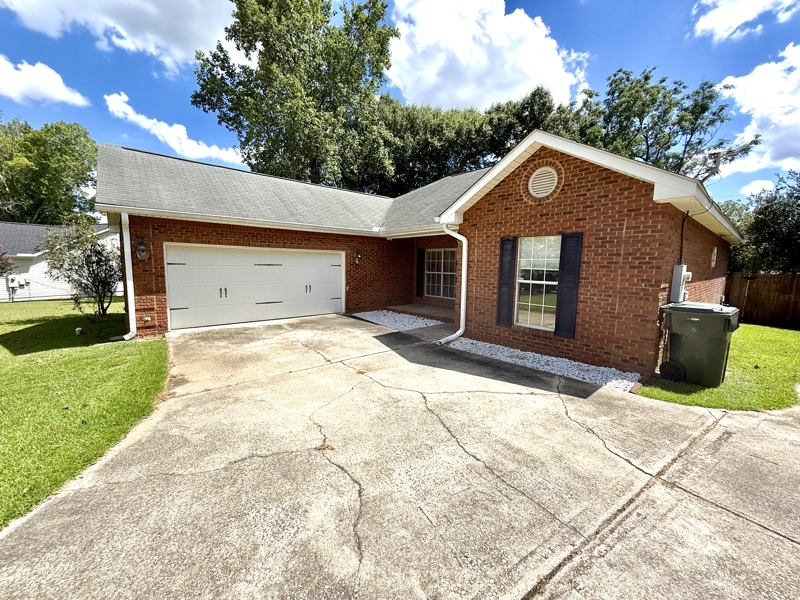
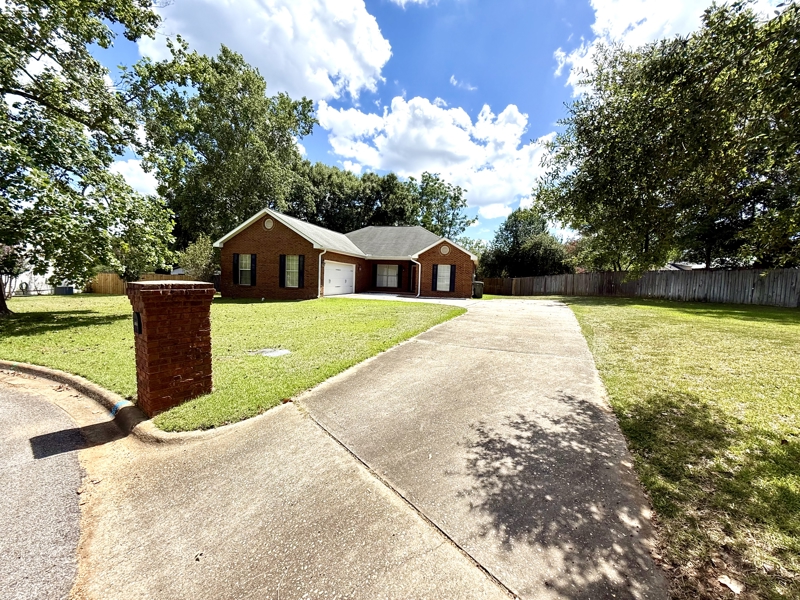
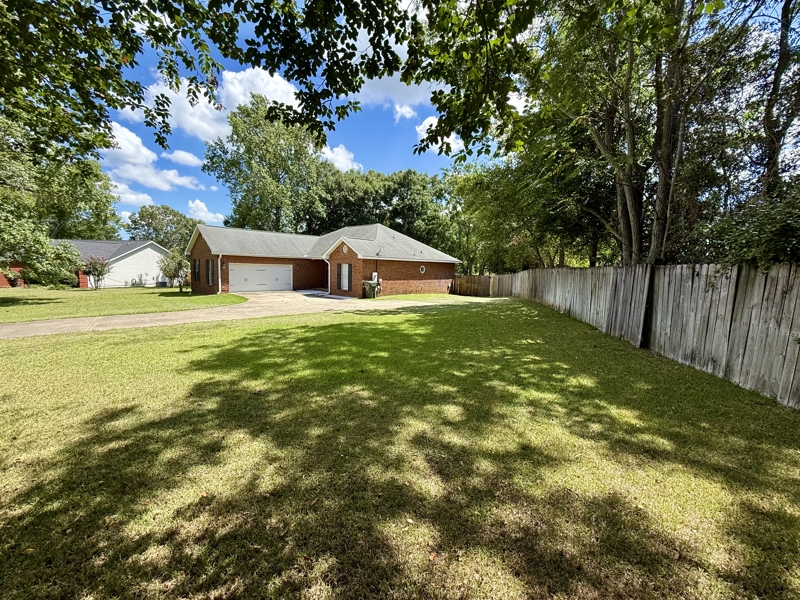
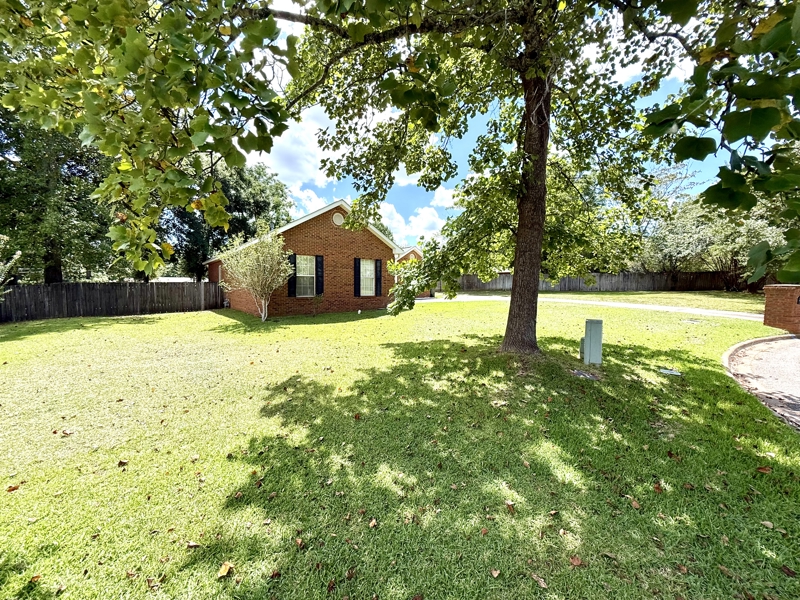
The side-entry attached two-car garage adds additional convenience while helping preserve the home's attractive brick front elevation.
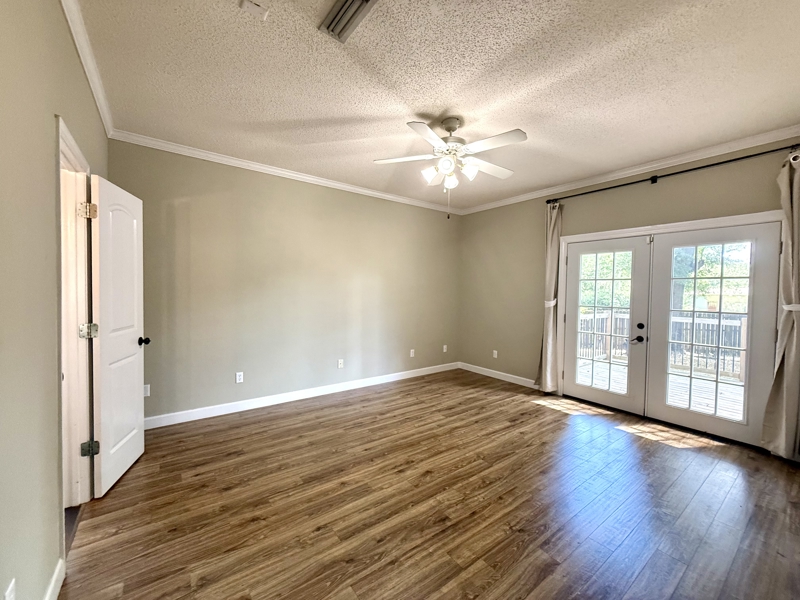
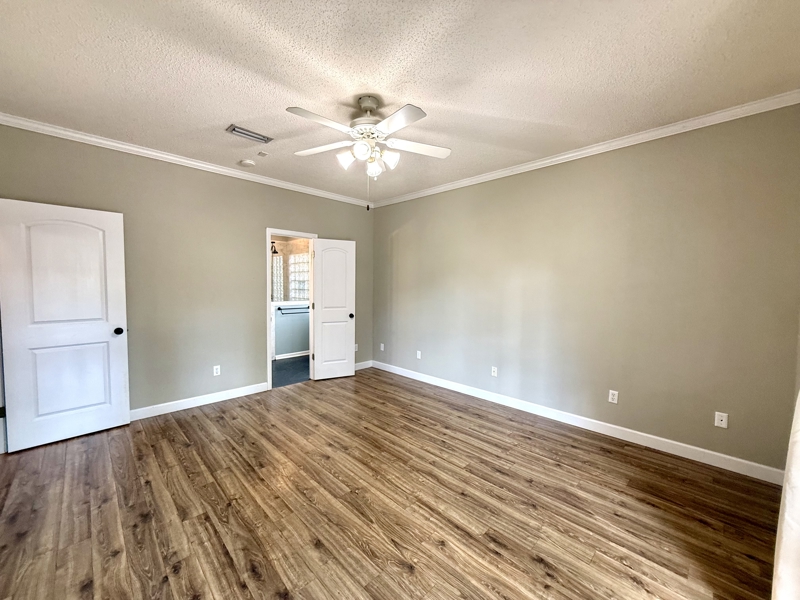
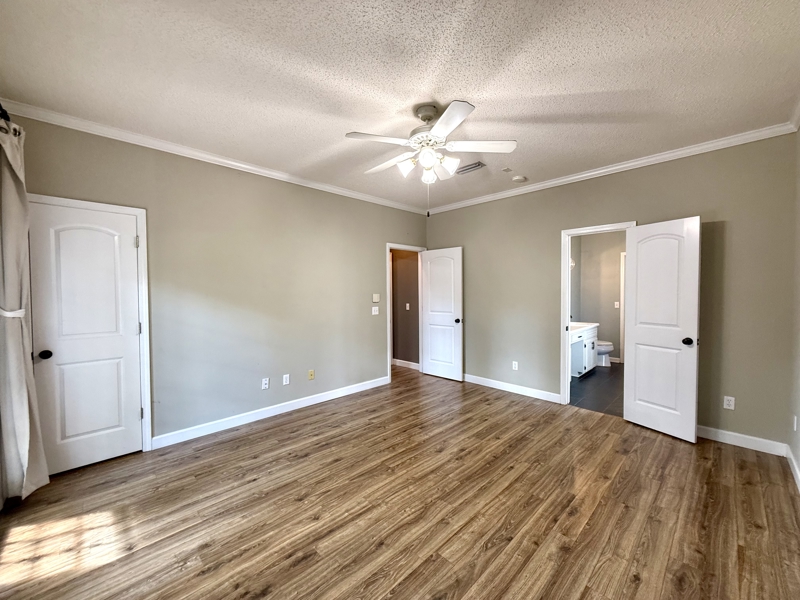
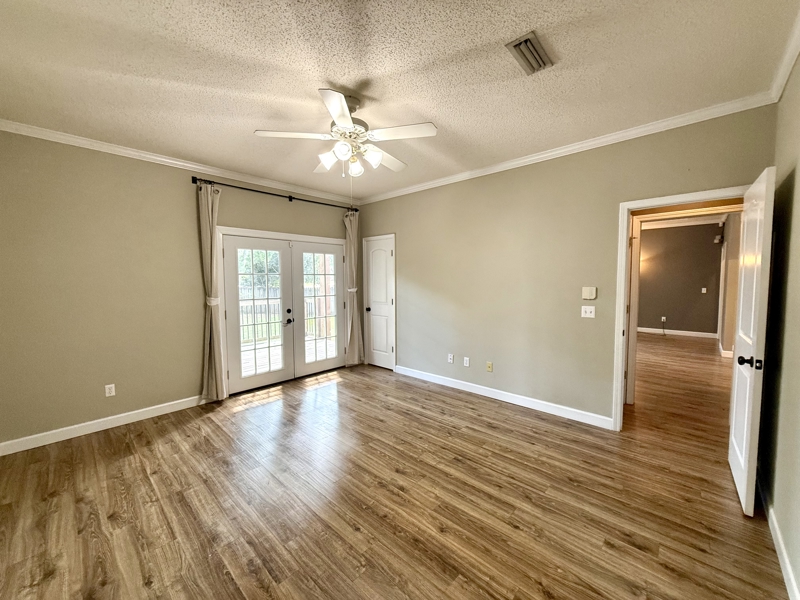

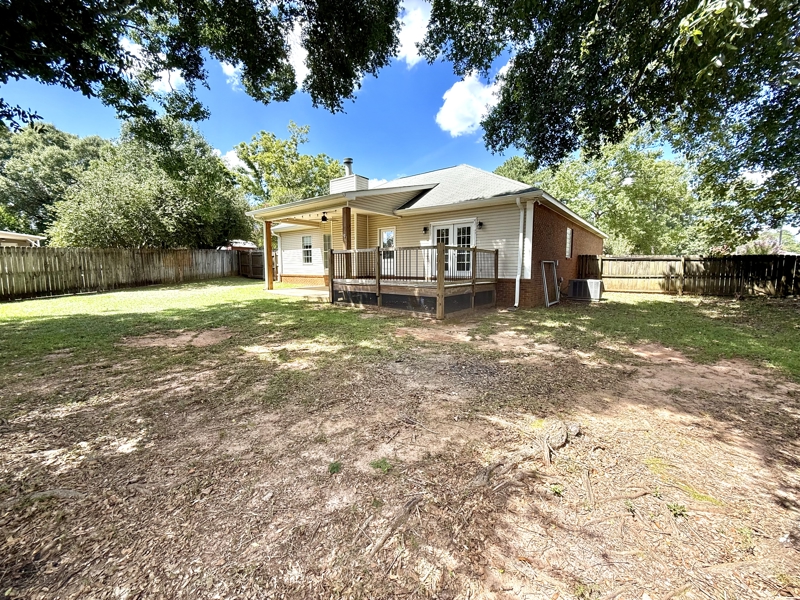
The primary bedroom is generously sized and includes French doors providing direct access to the back wooden deck, creating a private connection between the bedroom and backyard.
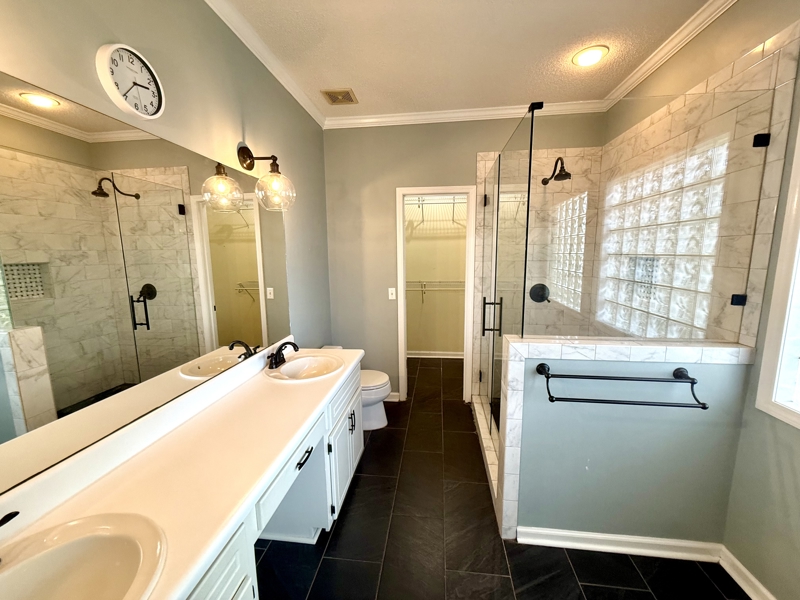
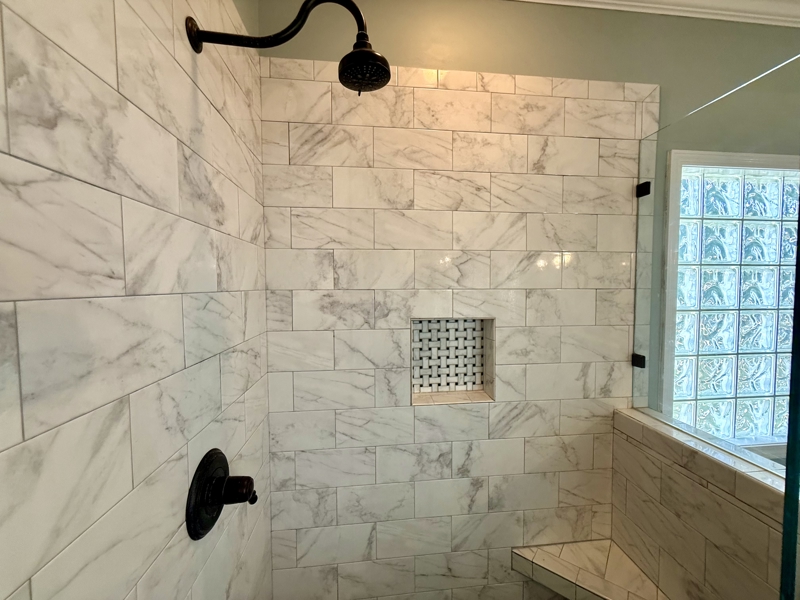
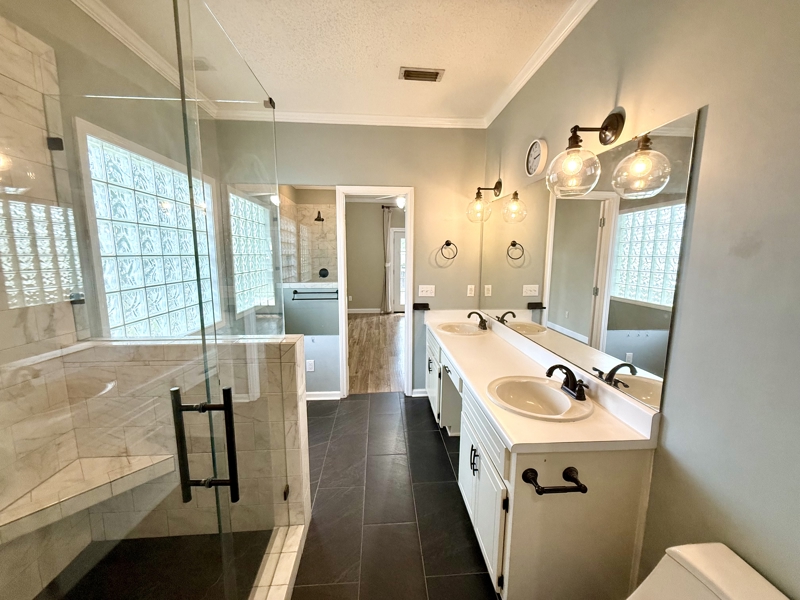
The adjoining primary bathroom features a double vanity, walk-in closet, and an impressive tiled walk-in shower with a frameless glass enclosure, recessed shelve, and contrasting dark fixtures. Glass-block windows bring natural light into the shower area while maintaining privacy.
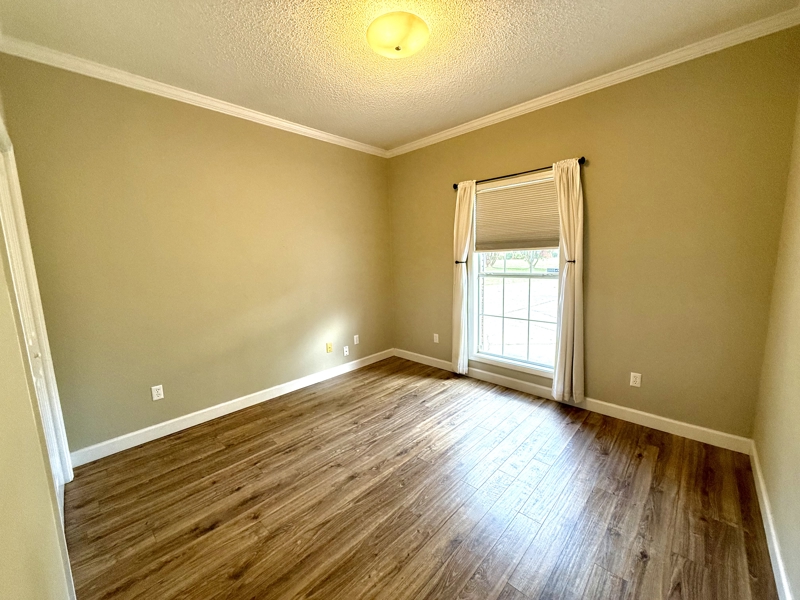
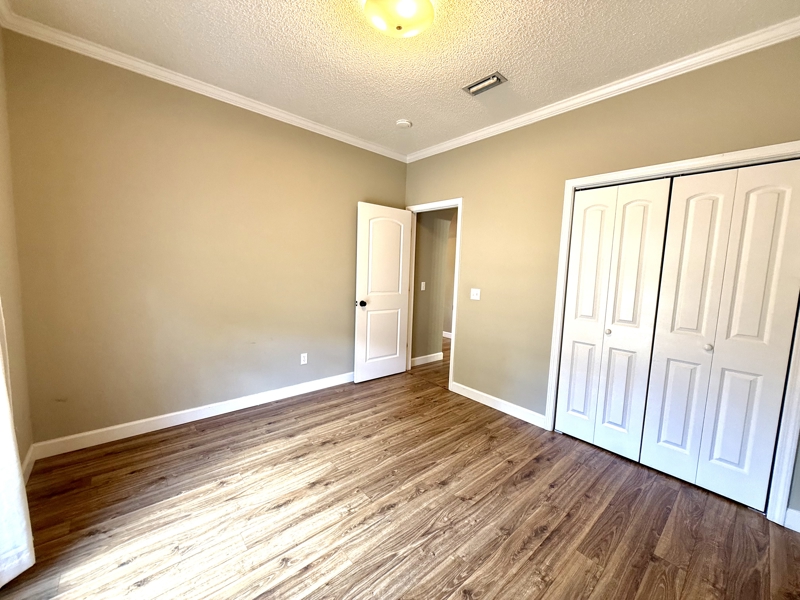
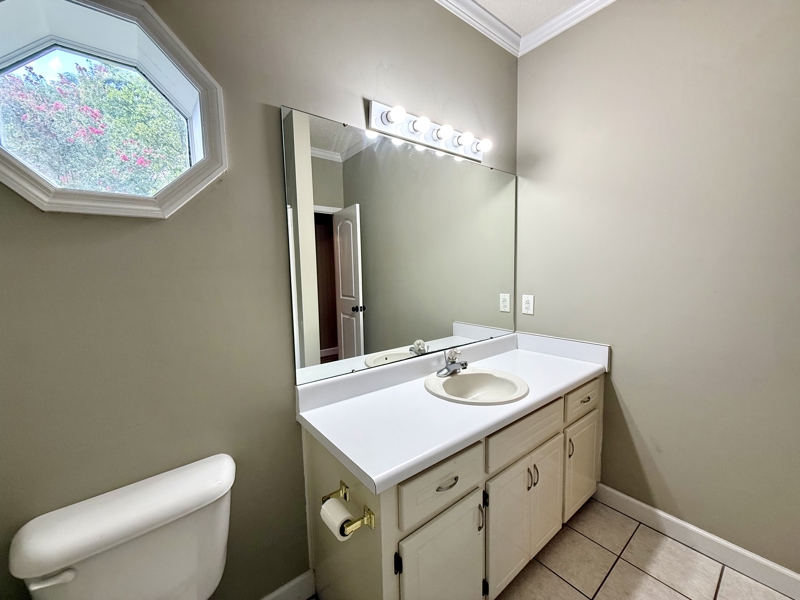
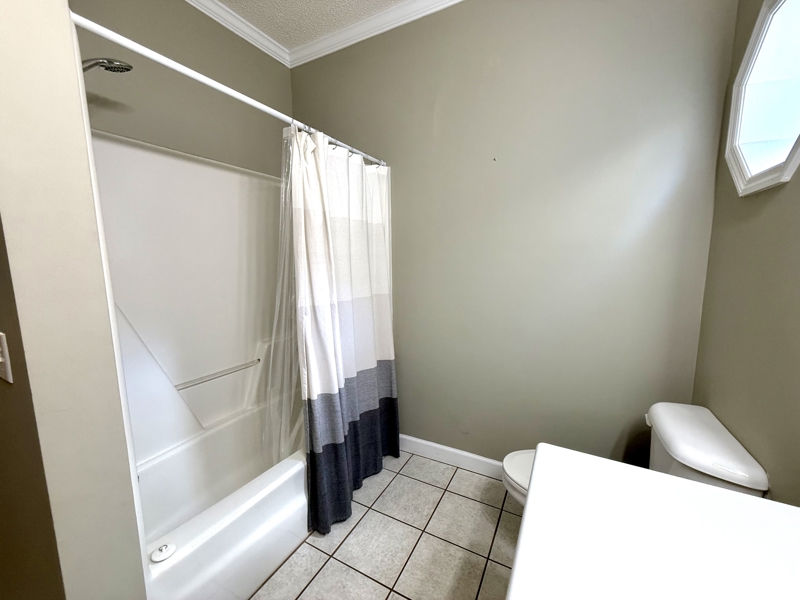
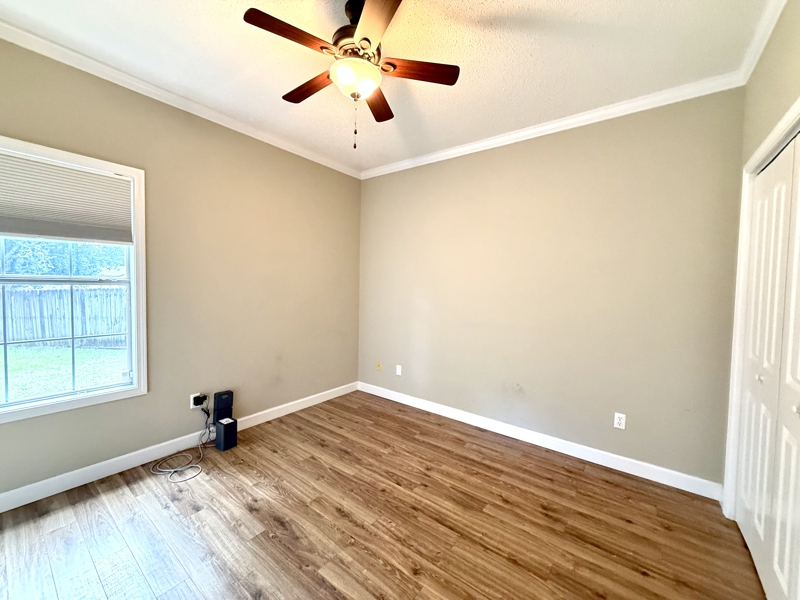
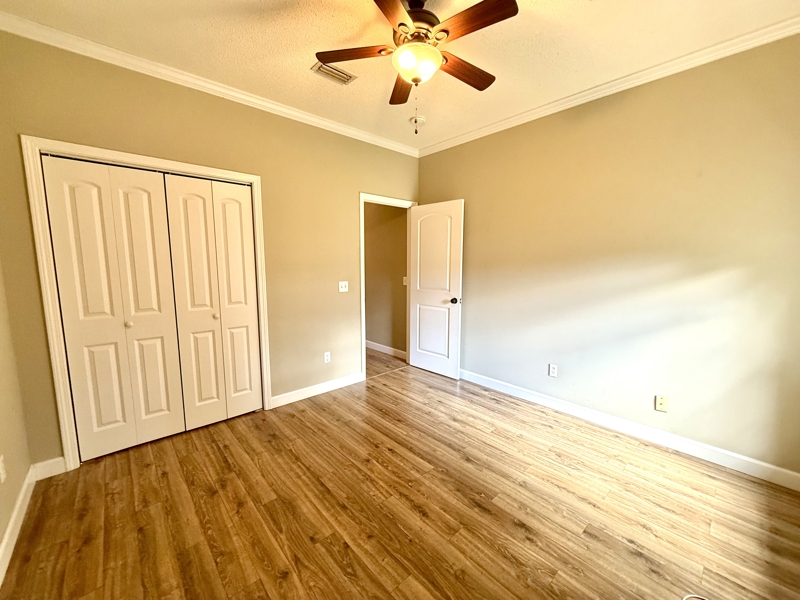
Two additional bedrooms are located on the opposite side of the home and share the second full bathroom, which includes a vanity and tub/shower combination.
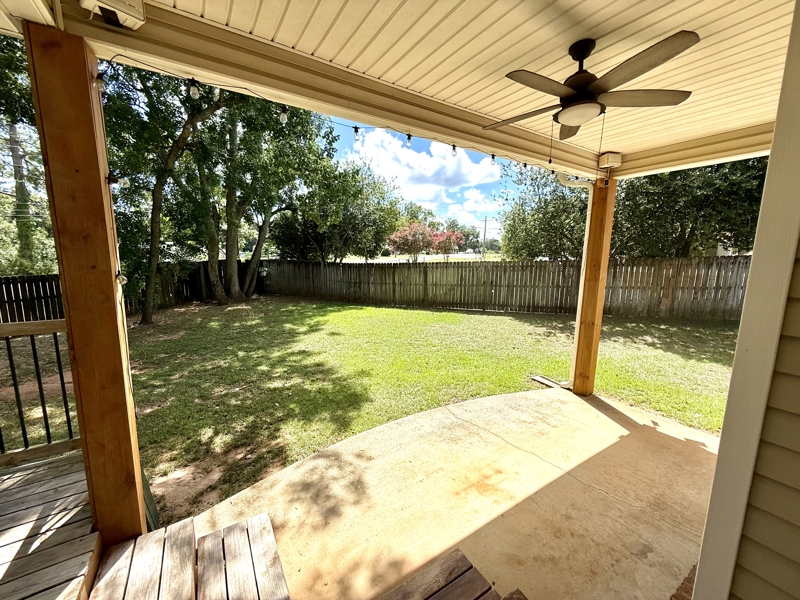
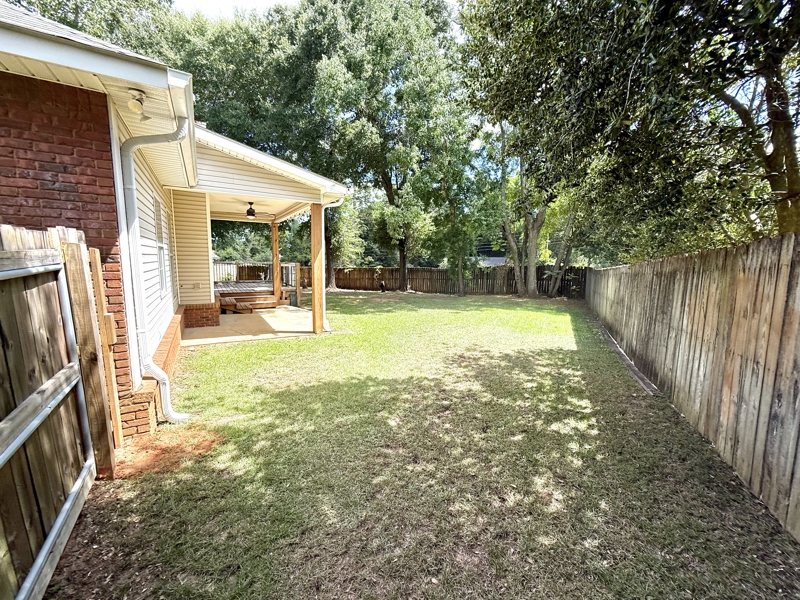
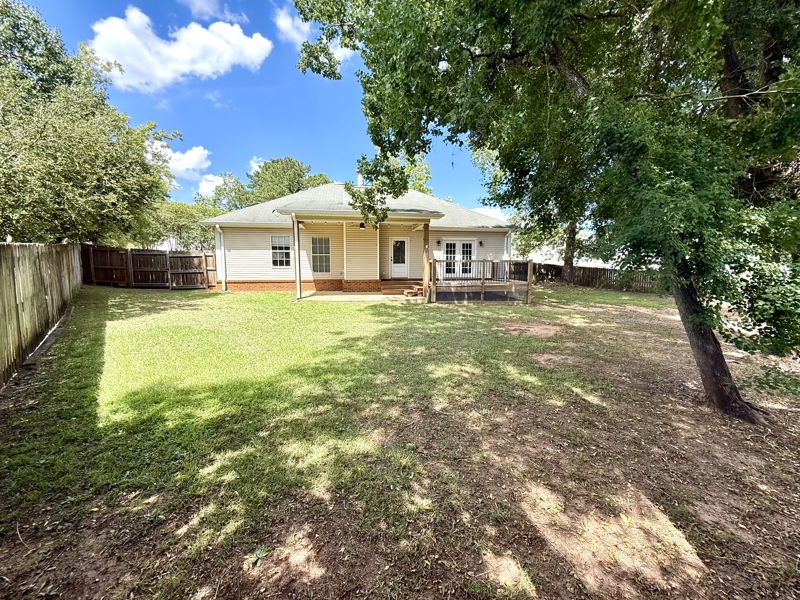
Outdoor living is another highlight of this Chapelwood home. The rear of the property includes both a covered patio with a ceiling fan and an adjoining wooden deck, providing multiple spaces for relaxing outdoors, grilling, or enjoying the backyard.
The fully fenced backyard offers plenty of usable lawn space along with mature trees that provide natural shade. With direct outdoor access from both the main living area and primary suite, the backyard feels like a natural extension of the home's living space.
One of the strongest features of 1311 Woodleigh Road is its convenient location. Positioned at the end of a cul-de-sac in Chapelwood, the property offers quick access to many of Dothan's major shopping, dining, medical, recreation, and entertainment destinations.
The home is approximately 2.3 miles from Westway Shopping Center, home to Publix Super Market along with numerous quick and casual dining options. Flowers Hospital is approximately 2 miles away, while Highlands Elementary School is approximately 1 mile away. Recreation and entertainment are also nearby, with Adventureland Theme Park about 2.8 miles away and Highland Oaks Golf Course approximately 3.3 miles from the property. Downtown Dothan is approximately 5 miles away, providing convenient access to local restaurants, businesses, events, and entertainment.
For buyers searching for a three-bedroom home for sale in Dothan, Alabama, or a property with a fenced backyard, two-car garage, split-bedroom floor plan, fireplace, and outdoor living space, 1311 Woodleigh Road offers a combination of location, functionality, and features that is well worth a closer look.

David Cannon
